
BEDS4
BATHS2 full 1 partial
SQUARE FEET2,201
MLS#2781133
STATUSActive
PROPERTY TYPEResidential - Single Family
SUBDIVISIONDave Brown West
Property Description
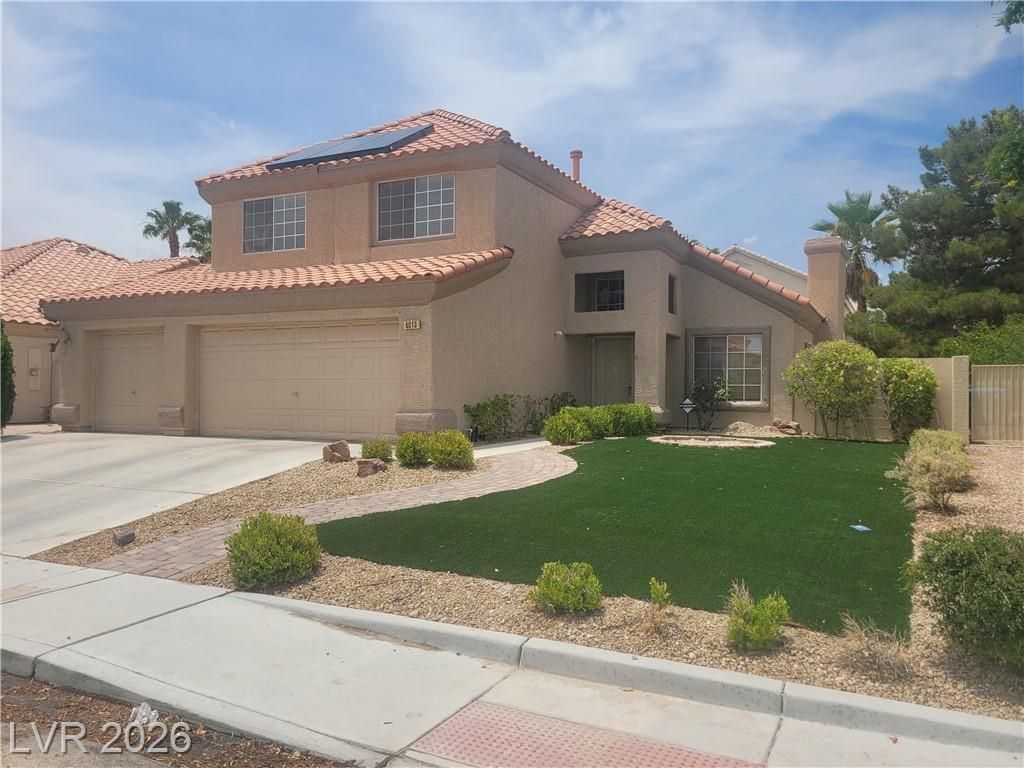
Beautiful 2-story single-family home located in desirable Northwest Las Vegas. Features 4 bedrooms, 2.5 bathrooms, and a 3-car garage with epoxied floors. Conveniently situated near US-95 and I-215 for easy access across the valley. Interior offers an open floor plan with wood-laminate flooring throughout main living areas. Kitchen includes quartz countertops with waterfall-edge breakfast bar, custom backsplash, white cabinetry, and stainless-steel appliances. Kitchen opens to dining and family room, ideal for entertaining. Spacious primary bedroom with upgraded bathroom featuring tile and glass walk-in shower. Large downstairs bedroom with private exterior access, suitable for guests or multi-gen living. Additional highlights include a bar area in the family room and a separate great room with gas fireplace. Exterior features low-maintenance, water-efficient landscaping, covered patio, and backyard with storage shed.
Property Features
Property Type: Residential - Single Family
Cooling: Central Air, Electric
Fireplaces: 1
Garage: 3 car attached
Heating: Central, Gas
Home Style: Two Story
Lot Size: 0.15 Acres
Roof Type: Tile
Stories: 2.0
Taxes: $2,788
Year Built: 1994
Amenities
Bedroom on Main Level
Ceiling Fan(s)
Window Treatments
Patio
Private Yard
Sprinkler/Irrigation
Feature Descriptions
Appliances: Built-In Gas Oven, Dryer, Disposal, Microwave, Refrigerator, Water Softener Owned, Washer
Days on Site: 74
Fencimg: Block, Back Yard
Fireplace: Family Room, Gas
Flooring: Carpet, Laminate, Tile
HOA Fee: 15/ Monthly
Laundry: Gas Dryer Hookup, Main Level, Laundry Room
Lot: Drip Irrigation/Bubblers, Desert Landscaping, Landscaped, Rocks, Sprinklers Timer, < 1/4 Acre
Parcel#: 138-04-813-028
Parking: Attached, Garage, Garage Door Opener, Inside Entrance, Private
Parking Notes: Attached, Garage, Garage Door Opener, Inside Entrance
Patio/Porch: Covered, Patio
Sewer: Public Sewer
Utilities: Cable Available
Water: Public
Window: Blinds, Window Treatments
Room Sizes
Family Room: 12 X 22
Great Room: 12 X 25
Bedroom 4: 11 X 22
Bedroom 3: 11 X 13
Bedroom 2: 11 X 13
Primary Bedroom: 12 X 17
Local Schools
High School: Centennial
Middle School: Leavitt Justice Myron E
Elementary School: Eisenberg, Dorothy,Eisenberg, Dorothy
Listed By / Shown By
Listed By
Agency Name: Compass Realty & Management
Agency Contact: (702) 400-1443
Agent Name: Warren Chaney Jr.
Shown By
Agency Title: Wardley Real Estate
Agency Phone: 702-256-4900

Estimate Your Payment
Estimated Payment
$ 2,328.94 per month $1,947.85 Principal & Interest $232.33 Property Tax $148.75 Homeowner's Insurance
4013 Forest Knoll Lane | MLS# 2781133
This single family home located at 4013 Forest Knoll Lane, Las Vegas, NV 89129 is currently listed for sale with an asking price of $510,000. This property was built in 1994 and has 4 bedrooms and 2 full and 1 partial baths with 2201 sq. ft. Forest Knoll Lane is located in the Dave Brown West subdivision. Search Dave Brown West real estate on www.wardleyre.com today.