
BEDS3
BATHS2 full
SQUARE FEET1,036
MLS#2818371
STATUSActive
PROPERTY TYPEResidential - Townhouse
SUBDIVISIONPark Villas
Property Description
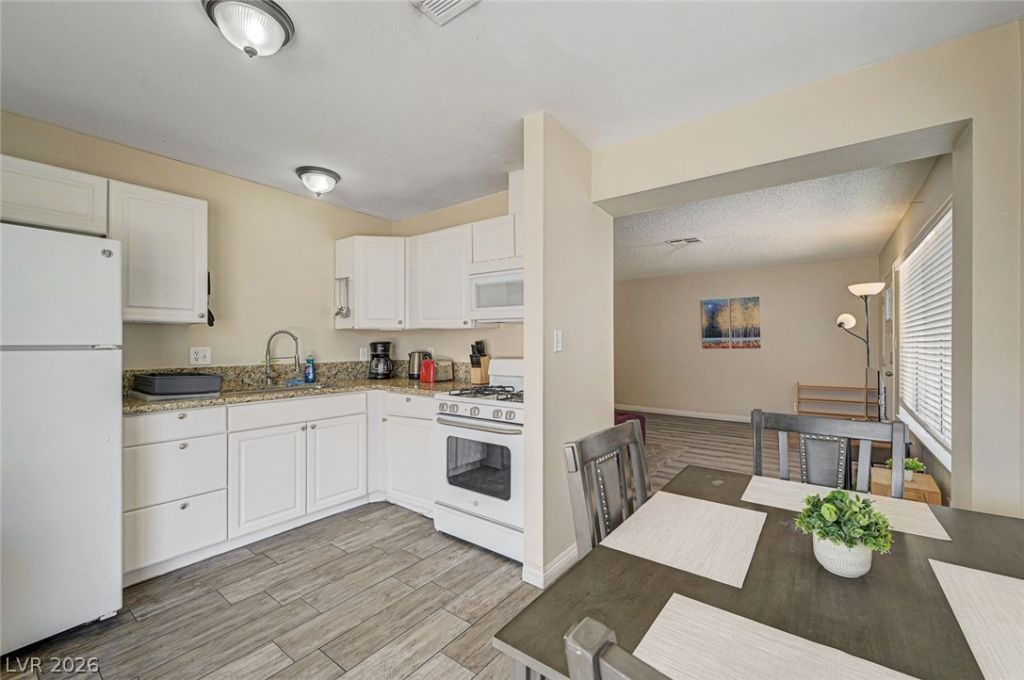
ALL FURN??S??ING?? ????C??UD??D! ??ew Roof or incentiv?s ?vailable. Beautifully kept single-story home in a prime central location-just minutes from shopping, dining, and the Strip! No HOA. Freshly painted interior with upgraded window coverings and stylish wood-look tile flooring throughout-no carpet anywhere! The kitchen features crisp white cabinetry, granite countertops, and a deep stainless-steel sink. Energy-efficient A/C keeps the home cool, while the covered patio and spacious backyard provide the perfect outdoor retreat. Move-in ready-just bring your suitcase!
Property Features
Property Type: Residential - Townhouse
Cooling: Central Air, Electric
Garage: 1 car attached
Heating: Central, Gas
Home Style: One Story
Lot Size: 0.09 Acres
Roof Type: Pitched
Stories: 1.0
Taxes: $1,275
Year Built: 1979
Amenities
BathroomonMainLevel
Bedroom on Main Level
Full Bath on Main Level
Primary Downstairs
Window Treatments
None
Feature Descriptions
Appliances: Dryer, Dishwasher, Gas Cooktop, Disposal, Microwave, Refrigerator, Washer
Association Amenities: None
Fencimg: Block, Back Yard
Flooring: Carpet, Tile
Laundry: Gas Dryer Hookup, Main Level
Lot: Desert Landscaping, Landscaped, < 1/4 Acre
Parcel#: 162-18-413-063
Parking: Attached, Garage, Open
Parking Notes: Attached, Garage, Open
Sewer: Public Sewer
Utilities: Underground Utilities
Water: Public
Window: Blinds
Room Sizes
Bedroom 2: 10 X 10
Primary Bedroom: 14 X 12
Local Schools
High School: Clark Ed. W.
Middle School: Sawyer Grant
Elementary School: Decker, C H,Decker, C H
Listed By / Shown By
Listed By
Agency Name: The Zhu Realty Group, LLC
Agency Contact: (702) 353-0233
Agent Name: Miaojun Zhu
Shown By
Agency Title: Wardley Real Estate
Agency Phone: 702-256-4900

Estimate Your Payment
Estimated Payment
$ 1,458.77 per month $1,256.56 Principal & Interest $106.25 Property Tax $95.96 Homeowner's Insurance
4016 Calle Paula | MLS# 2818371
This townhouse located at 4016 Calle Paula, Las Vegas, NV 89103 is currently listed for sale with an asking price of $329,000. This property was built in 1979 and has 3 bedrooms and 2 full baths with 1036 sq. ft. Calle Paula is located in the Park Villas subdivision. Search Park Villas real estate on www.wardleyre.com today.