
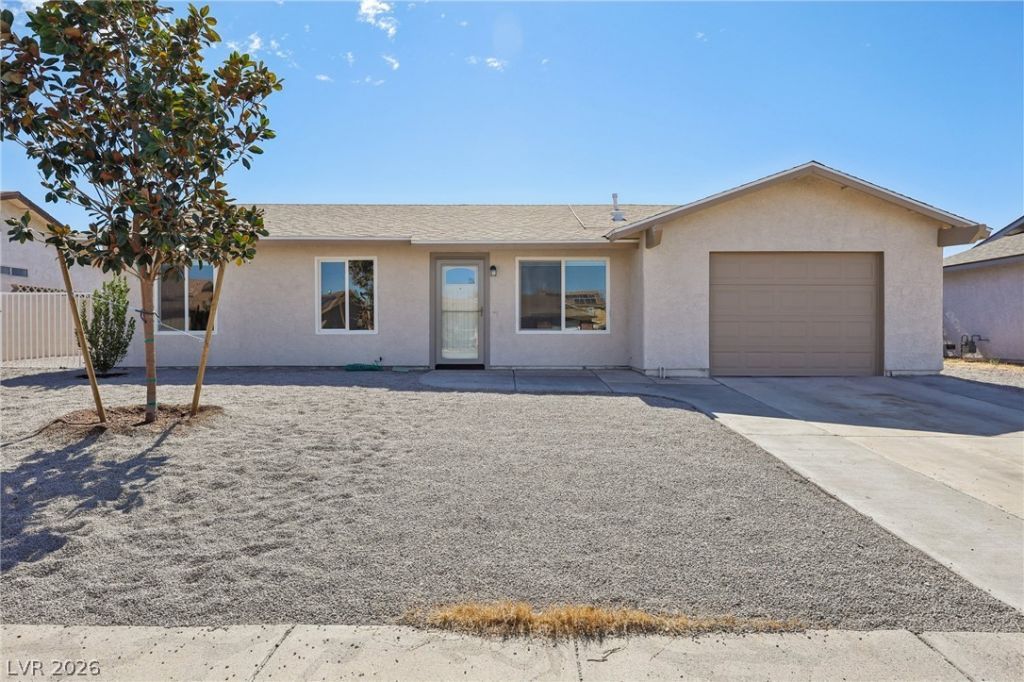
BEDS3
BATHS2 full
SQUARE FEET1,081
MLS#2825398
STATUSActive
PROPERTY TYPEResidential - Single Family
SUBDIVISIONDoorn Estate
Property Description
Lovely single-story home with 3 bedrooms, 2 bathrooms and an attached 1-car garage, located in an established Henderson neighborhood with NO HOA! The home features luxury vinyl plank flooring and an updated kitchen with Quartz countertops, stainless steel appliances, newer cabinetry and a decorative glass tile backsplash. All appliances included! The current owners made several significant improvements, including some new windows, HVAC replacement (2018), whole-home ductwork replacement (2018) and a new security front door. Solar panels have also been installed for added energy efficiency! Step outside to a spacious, fully enclosed backyard with a covered patio, offering plenty of room for creating your own backyard retreat. Conveniently located near shopping, dining, schools and other everyday amenities. With numerous improvements already completed and NO HOA, this home is ready for its next owner!
Property Features
Property Type: Residential - Single Family
Cooling: Central Air, Electric
Garage: 1
Heating: Central, Gas
Home Style: One Story
Lot Size: 0.18 Acres
Roof Type: Composition, Shingle
Stories: 1.0
Taxes: $663
Year Built: 1979
Amenities
Bathroom on Main Level
Primary Downstairs
Window Treatments
Patio
Private Yard
Feature Descriptions
Appliances: Dryer, Dishwasher, Disposal, Gas Range, Microwave, Refrigerator, Washer
Association Amenities: None
Fencimg: Block, Back Yard, Chain Link, Wrought Iron
Flooring: Carpet, Luxury Vinyl Plank
Laundry: Gas Dryer Hookup, In Garage
Lot: Landscaped, Rocks, Trees, < 1/4 Acre
Parcel#: 179-08-714-020
Parking: Attached, Exterior Access Door, Garage, Garage Door Opener, Inside Entrance, Private
Parking Notes: Attached, Exterior Access Door, Garage, Garage Door O
Patio/Porch: Covered, Patio
Sewer: Public Sewer
Utilities: Underground Utilities
Water: Public
Window: Blinds
Room Sizes
Living Room: 13 X 14
Dining Room: 8 X 10
Bedroom 3: 10 X 10
Bedroom 2: 10 X 10
Primary Bedroom: 11 X 14
Local Schools
High School: Basic Academy
Middle School: Brown B. Mahlon
Elementary School: Sewell, C.T.,Sewell, C.T.
Listed By / Shown By
Listed By
Agency Name: Simply Vegas
Agency Contact: (702) 622-6960
Agent Name: Helen E. Riley
Shown By
Agency Title: Wardley Real Estate
Agency Phone: 702-256-4900

Estimate Your Payment
Estimated Payment
$ 1,596.87 per month $1,432.25 Principal & Interest $55.25 Property Tax $109.38 Homeowner's Insurance
402 Ash Street | MLS# 2825398
This single family home located at 402 Ash Street , Henderson, NV 89015 is currently listed for sale with an asking price of $375,000. This property was built in 1979 and has 3 bedrooms and 2 full baths with 1081 sq. ft. Ash Street is located in the Doorn Estate subdivision. Search Doorn Estate real estate on www.wardleyre.com today.