
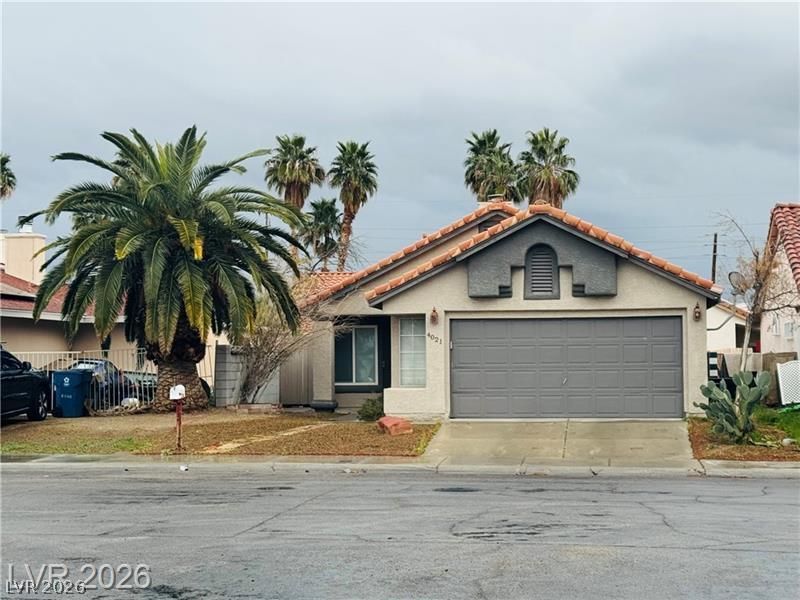
BEDS3
BATHS2 full
SQUARE FEET1,403
MLS#2799744
STATUSActive
PROPERTY TYPEResidential - Single Family
SUBDIVISIONNevada Classic North 2
Property Description
Welcome to this well-maintained single-story home offering 3 bedrooms, 2 bathrooms, and 1,403 square feet of comfortable living space. The open floor plan features a spacious primary suite with private backyard access through sliding glass doors. The inviting living room includes a cozy fireplace and built-in shelving, while the kitchen offers granite countertops, tile flooring, and ample cabinet space. Conveniently located in an established Northwest Las Vegas neighborhood near parks, shopping, schools, dining, and easy freeway access. A wonderful opportunity for a primary residence or investment property. All measurements and property descriptions are approximate and should be verified by the buyer and buyer's agent.
Property Features
Property Type: Residential - Single Family
Cooling: Central Air, Electric
Fireplaces: 1
Garage: 2 car attached
Heating: Central, Gas
Home Style: One Story
Lot Size: 0.09 Acres
Roof Type: Tile
Stories: 1.0
Taxes: $1,647
Year Built: 1993
Amenities
Primary Downstairs
None
Patio
Feature Descriptions
Appliances: Gas Range
Association Amenities: None
Days on Site: 1
Fencimg: Block, Back Yard
Fireplace: Gas, Living Room
Flooring: Carpet, Tile
Laundry: Gas Dryer Hookup, Main Level
Lot: Desert Landscaping, Landscaped, < 1/4 Acre
Parcel#: 138-03-818-010
Parking: Attached, Garage, Open
Parking Notes: Attached, Garage, Open
Patio/Porch: Patio
Sewer: Public Sewer
Utilities: Underground Utilities
Water: Public
Room Sizes
Kitchen: 11 X 10
Dining Room: 12 X 10
Bedroom 3: 10 X 11
Bedroom 2: 11 X 10
Primary Bedroom: 15 X 15
Local Schools
High School: Centennial
Middle School: Leavitt Justice Myron E
Elementary School: Deskin, Ruthe,Deskin, Ruthe
Listed By / Shown By
Listed By
Agency Name: Realty of America LLC
Agent Name: Ricardo Sanchez
Shown By
Agency Title: Wardley Real Estate
Agency Phone: 702-256-4900

Estimate Your Payment
Estimated Payment
$ 1,699.43 per month $1,451.34 Principal & Interest $137.25 Property Tax $110.83 Homeowner's Insurance
4021 Broadriver Drive | MLS# 2799744
This single family home located at 4021 Broadriver Drive , Las Vegas, NV 89108 is currently listed for sale with an asking price of $379,999. This property was built in 1993 and has 3 bedrooms and 2 full baths with 1403 sq. ft. Broadriver Drive is located in the Nevada Classic North 2 subdivision. Search Nevada Classic North 2 real estate on www.wardleyre.com today.