
BEDS3
BATHS2 full 1 partial
SQUARE FEET2,527
MLS#2821294
STATUSActive
PROPERTY TYPEResidential - Single Family
SUBDIVISIONNorthstar Estate
Property Description
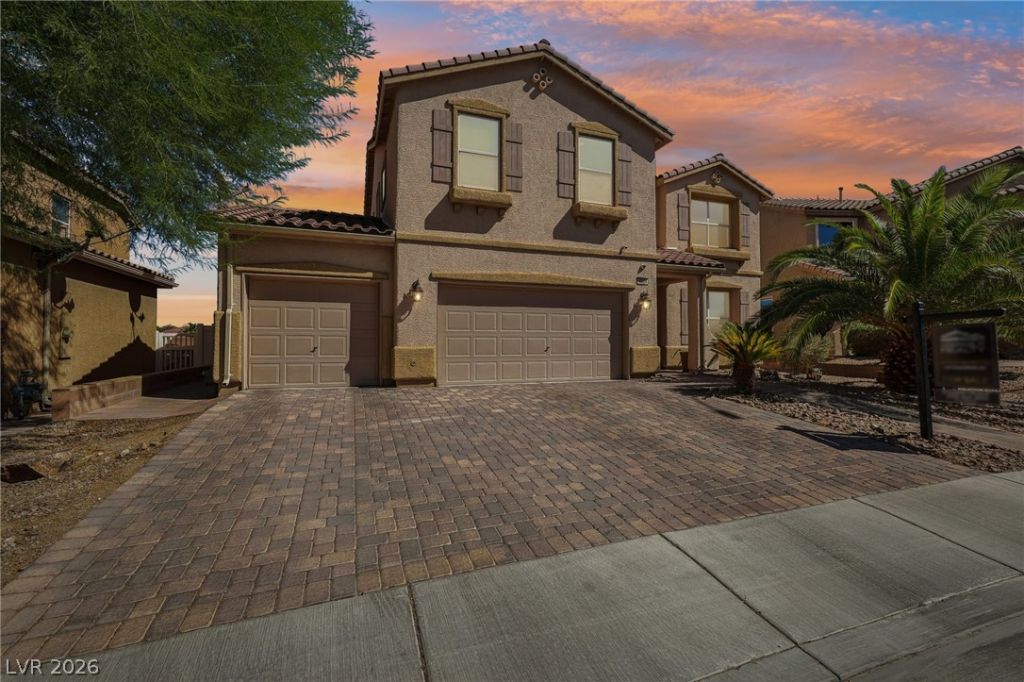
Offering over 2,500 sq ft of living space, this 3 bedroom, 2.5 bath home welcomes you with a high ceiling foyer that opens into the main living area. An arched entry leads into the formal dining room, which connects directly to the kitchen featuring granite countertops, dark wood cabinetry, stainless steel appliances, and a center island.Upstairs, the spacious primary suite offers an extended sitting area, walk in closet, and a private bath with dual vanities, a soaking tub, and separate shower. Outside, the backyard offers a covered patio, newly added turf, and added privacy with no home directly behind creating a comfortable space to relax or entertain.Complete with a 3 car garage, this home also offers beautiful mountain views from the front yard, adding an extra touch to enjoy every day. Schedule your private showing today!
Property Features
Property Type: Residential - Single Family
Cooling: Central Air, Electric
Garage: 3
Heating: Central, Gas
Home Style: Two Story
Lot Size: 0.15 Acres
Roof Type: Tile
Stories: 2.0
Taxes: $3,238
Year Built: 2012
Amenities
Bathroom on Main Level
Ceiling Fan(s)
Half Bath on Main Level
Window Treatments
Barbecue
Patio
Private Yard
Feature Descriptions
Appliances: Dryer, Dishwasher, Disposal, Gas Range, Microwave, Refrigerator, Washer
Association Amenities: None
Days on Site: 1
Fencimg: Block, Back Yard, Vinyl
Flooring: Carpet, Tile
HOA Fee: 27/ Monthly
Laundry: Electric Dryer Hookup, Gas Dryer Hookup, Laundry Room, Upper Level
Lot: Desert Landscaping, Landscaped, < 1/4 Acre
Parcel#: 139-04-817-024
Parking: Attached, Garage, Private
Parking Notes: Attached, Garage, Private
Patio/Porch: Covered, Patio
Sewer: Public Sewer
Special View Info: Mountain(s)
Utilities: Cable Available, Underground Utilities
Water: Public
Window: Blinds, Low-Emissivity Windows
Room Sizes
Dining Room: 12 X 10
Kitchen: 12 X 12
Loft: 17 X 15
Living Room: 19 X 16
Bedroom 3: 11 X 12
Bedroom 2: 11 X 12
Primary Bathroom: 11 X 9
Primary Bedroom: 25 X 22
Local Schools
High School: Cheyenne
Middle School: Sedway Marvin M
Elementary School: Wilhelm, Elizabeth,Wilhelm, Elizabeth
Listed By / Shown By
Listed By
Agency Name: Keeping It Realty
Agent Name: Annabell Rosie Olivero
Shown By
Agency Title: Wardley Real Estate
Agency Phone: 702-256-4900

Estimate Your Payment
Estimated Payment
$ 2,156.78 per month $1,753.07 Principal & Interest $269.83 Property Tax $133.88 Homeowner's Insurance
4024 Solar System Street | MLS# 2821294
This single family home located at 4024 Solar System Street , North Las Vegas, NV 89032 is currently listed for sale with an asking price of $459,000. This property was built in 2012 and has 3 bedrooms and 2 full and 1 partial baths with 2527 sq. ft. Solar System Street is located in the Northstar Estate subdivision. Search Northstar Estate real estate on www.wardleyre.com today.