
BEDS4
BATHS2 full 1 partial
SQUARE FEET1,608
MLS#2822507
STATUSActive
PROPERTY TYPEResidential - Single Family
SUBDIVISIONBeazer At Lone Mountain West
Property Description
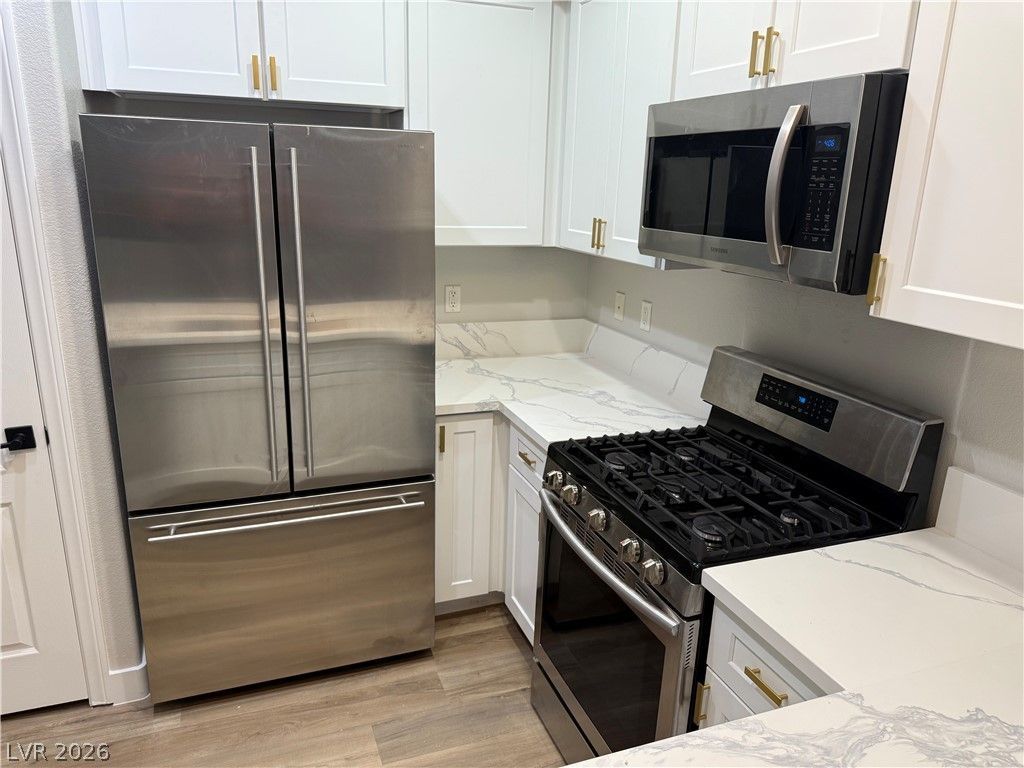
Completely renovated, ready for move-in! This charming two story home in a gated community offers a bright, comfortable layout with modern updates throughout. The kitchen features elegant quartz countertops, new shaker cabinets w/ gold handles, upgraded stainless steel appliances, and a convenient breakfast bar, opening to a spacious living area with new wood-look flooring and baseboards w/ a sliding glass doors. The bathrooms have also been renovated w/ new counters, faucets, and updated light fixtures. Upstairs, you'll find modern lighting get fixtures, upgraded matte black ceiling fans, generously sized bedrooms, plush carpeting, ample closet space, and a versatile loft/landing area. The primary suite includes a walk-in closet, while the bathrooms feature updated finishes, including a stylish quartz stone vanity and a relaxing soaking tub. An attached two-car garage, extra outdoors fridge, separate laundry area w/ washer and dryer, desert landscaping, and low-maintenance exterior add to the home's convenience.
Property Features
Property Type: Residential - Single Family
Cooling: Central Air, Electric
Garage: 2
Heating: Central, Gas
Home Style: Two Story
Lot Size: 0.06 Acres
Roof Type: Tile
Stories: 2.0
Taxes: $1,748
Year Built: 2005
Amenities
Bathroom on Main Level
Bedroom on Main Level
Half Bath on Main Level
None
Private Yard
Feature Descriptions
Appliances: Dryer, Dishwasher, Disposal, Gas Range, Refrigerator, Washer
Association Amenities: Gated
Days on Site: 20
Fencimg: Block, Back Yard
Flooring: Luxury Vinyl Plank
HOA Fee: 80/ Monthly
Laundry: Gas Dryer Hookup, Laundry Closet, Upper Level
Lot: Desert Landscaping, Landscaped, < 1/4 Acre
Parcel#: 137-01-412-033
Parking: Attached, Garage, Private
Parking Notes: Attached, Garage, Private
Sewer: Public Sewer
Utilities: Underground Utilities
Water: Public
Room Sizes
Bedroom 4: 10 X 10
Bedroom 3: 10 X 11
Bedroom 2: 8 X 9
Primary Bedroom: 12 X 13
Local Schools
High School: Centennial
Middle School: Leavitt Justice Myron E
Elementary School: Conners, Eileen,Conners, Eileen
Listed By / Shown By
Listed By
Agency Name: Rentmax Property Management
Agency Contact: 702-478-8800
Agent Name: Tod A. Wever
Shown By
Agency Title: Wardley Real Estate
Agency Phone: 702-256-4900

Estimate Your Payment
Estimated Payment
$ 1,728.40 per month $1,470.44 Principal & Interest $145.67 Property Tax $112.29 Homeowner's Insurance
4026 Sparrow Rock Street | MLS# 2822507
This single family home located at 4026 Sparrow Rock Street, Las Vegas, NV 89129 is currently listed for sale with an asking price of $384,999. This property was built in 2005 and has 4 bedrooms and 2 full and 1 partial baths with 1608 sq. ft. Sparrow Rock Street is located in the Beazer At Lone Mountain West subdivision. Search Beazer At Lone Mountain West real estate on www.wardleyre.com today.