
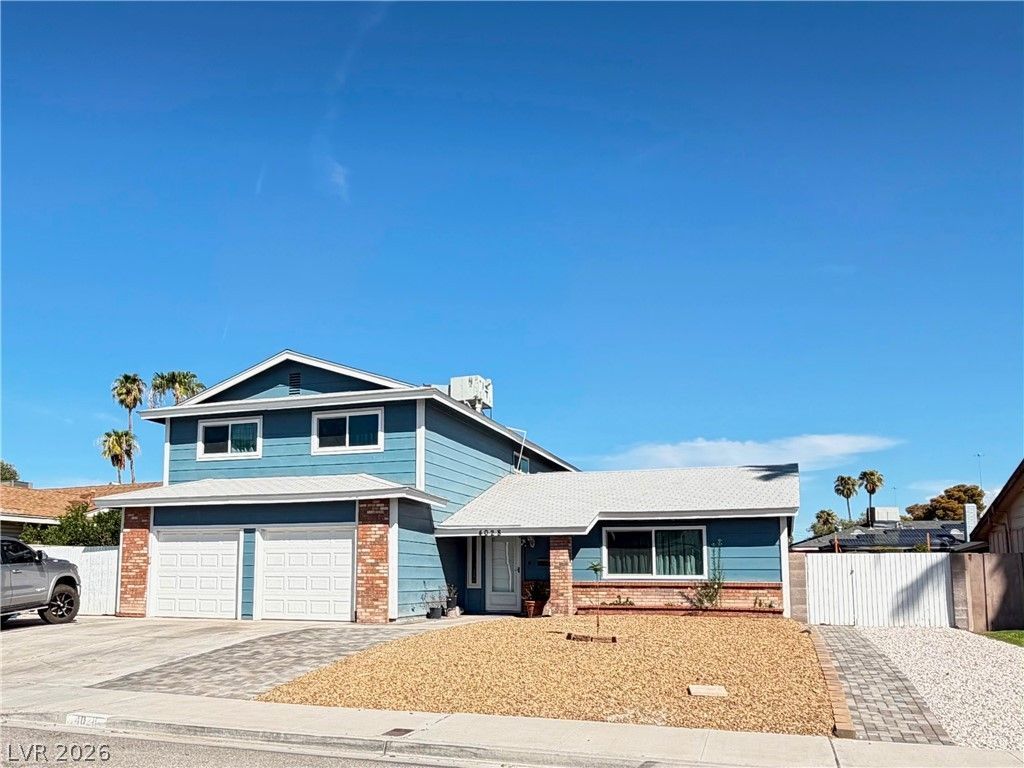
BEDS4
BATHS2 full 1 partial
SQUARE FEET2,310
MLS#2812451
STATUSActive
PROPERTY TYPEResidential - Single Family
SUBDIVISIONPlata Del Sol West #4
Property Description
This homе feаtures fοur bеdrοοmÑ?, twο full bathrooms, and one half bаthroοm. A wood burning fireplace , offering a warm and inviting atmosphere. Outdoor living is highlighted by a pool, creating a serene space for recreation and relaxation during the summer. Located with convenient access to freeways, schools, shopping, restaurants, & more. It's a must see!
Property Features
Property Type: Residential - Single Family
Cooling: Central Air, Electric
Fireplaces: 1
Garage: 2 car attached
Heating: Central, Electric
Home Style: Two Story
Lot Size: 0.21 Acres
Roof Type: Composition, Shingle
Stories: 2.0
Taxes: $1,640
Year Built: 1974
Amenities
Primary Downstairs
None
None
Feature Descriptions
Appliances: Dryer, Electric Range, Disposal, Microwave, Refrigerator, Washer
Association Amenities: None
Fencimg: Brick, Back Yard
Fireplace: Living Room, Wood Burning
Flooring: Carpet, Tile
Laundry: Electric Dryer Hookup, Main Level
Lot: Landscaped, Rocks, Synthetic Grass, < 1/4 Acre
Parcel#: 161-18-612-023
Parking: Attached, Garage, Open, Private
Parking Notes: Attached, Garage, Open, Private
Pool: In Ground, Private
Sewer: Public Sewer
Swimming Pool: Yes
Utilities: Underground Utilities
Water: Public
Room Sizes
Living Room: 13 X 18
Kitchen: 12 X 10
Bedroom 4: 10 X 14
Bedroom 3: 14 X 12
Bedroom 2: 14 X 12
Primary Bedroom: 13 X 21
Local Schools
High School: Chaparral
Middle School: Woodbury C. W.
Elementary School: Harris, George E.,Harris, George E.
Listed By / Shown By
Listed By
Agency Name: Fathom Realty
Agency Contact: (702) 831-3784
Agent Name: Jesika Alvidrez Martinez
Shown By
Agency Title: Wardley Real Estate
Agency Phone: 702-256-4900

Estimate Your Payment
Estimated Payment
$ 2,151.05 per month $1,871.47 Principal & Interest $136.67 Property Tax $142.92 Homeowner's Insurance
4028 Cherokee Avenue | MLS# 2812451
This single family home located at 4028 Cherokee Avenue , Las Vegas, NV 89121 is currently listed for sale with an asking price of $490,000. This property was built in 1974 and has 4 bedrooms and 2 full and 1 partial baths with 2310 sq. ft. Cherokee Avenue is located in the Plata Del Sol West #4 subdivision. Search Plata Del Sol West #4 real estate on www.wardleyre.com today.