
BEDS4
BATHS2 full
SQUARE FEET1,841
MLS#2816552
STATUSActive
PROPERTY TYPERental - Single Family
SUBDIVISIONSANTA FE VILLAGE 2 PHASE 2
Property Description
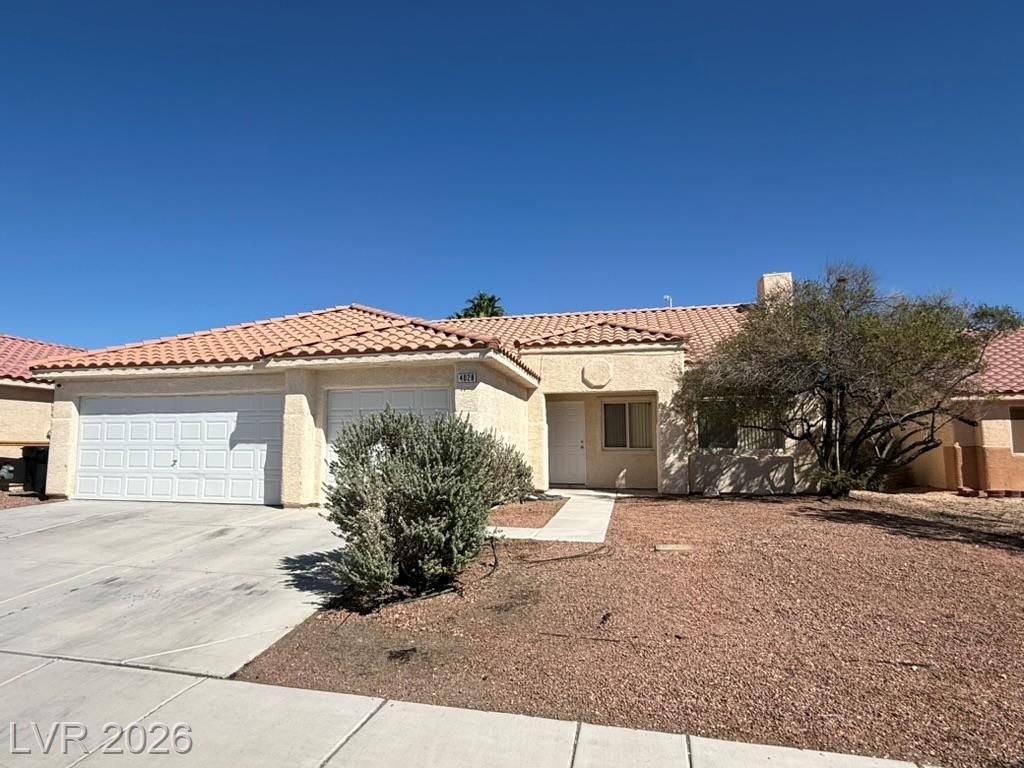
Wow! Single Ñ?torÑ? opеn flοοr Ñ?lаn hοme with four bedrooms, two full bаthroοms, a three car garage, NO CARPET, vaulted ceilings, gas fireplace, backyard patio and all appliances included! Brand new flooring in the bedrooms, fresh interior paint and professionally cleaned. Low maintenance landscaping in both front and back yards. Backyard also has a storage shed. Owners will manage, so you'll have direct access to them instead of dealing with a property manager. Pets considered with owner approval. Pet fee, pet rent and pet deposit are variable according to the pet(s) moving in. Owners will not consider applicants with evictions, and prefer credit above 640 and monthly gross income of 3x the rent or more. Have your favorite agent show it to you ASAP!
Property Features
Property Type: Rental - Single Family
Cooling: Central Air, Electric
Fireplaces: 1
Garage: 3 car attached
Heating: Central, Gas
Home Style: One Story
Lot Size: 0.14 Acres
Roof Type: Pitched, Tile
Stories: 1.0
Year Built: 2000
Amenities
BathroomonMainLevel
Bedroom on Main Level
Ceiling Fan(s)
Full Bath on Main Level
Pot Rack
Window Treatments
Feature Descriptions
Appliances: Dryer, Dishwasher, Disposal, Gas Oven, Gas Range, Microwave, Refrigerator, Washer/Dryer, Washer/DryerAllInOne, Washer
Association Amenities: None
Exterior: Frame, Stucco
Fencimg: Block, Back Yard
Fireplace: Gas, Great Room
Flooring: Tile
Laundry: Gas Dryer Hookup, Main Level, Laundry Room
Lot: Desert Landscaping, Landscaped, Rocks
Parcel#: 139-07-713-019
Parking: Attached, Finished Garage, Garage, Inside Entrance, Private
Parking Notes: Attached, Finished Garage, Garage, Inside Entrance, Pr
Pets Allowed: Yes
Utilities: Cable Available
Window: Blinds, Window Treatments
Room Sizes
Great Room: 24 X 20
Bedroom 4: 15 X 12
Bedroom 3: 11 X 10
Bedroom 2: 12 X 11
Primary Bedroom: 15 X 14
Local Schools
High School: Cheyenne
Middle School: Swainston Theron
Elementary School: Bruner, Lucille S.,Bruner, Lucille S.
Listed By / Shown By
Listed By
Agency Name: Sphere Real Estate
Agency Contact: (702) 682-7024
Agent Name: Jennifer Boushy
Shown By
Agency Title: Wardley Real Estate
Agency Phone: 702-256-4900

4028 Delhi Avenue | MLS# 2816552
This property located at 4028 Delhi Avenue , North Las Vegas, NV 89032 is currently listed for rent with an asking price of $2,200 / Monthly. Search North Las Vegas real estate on www.wardleyre.com today.