
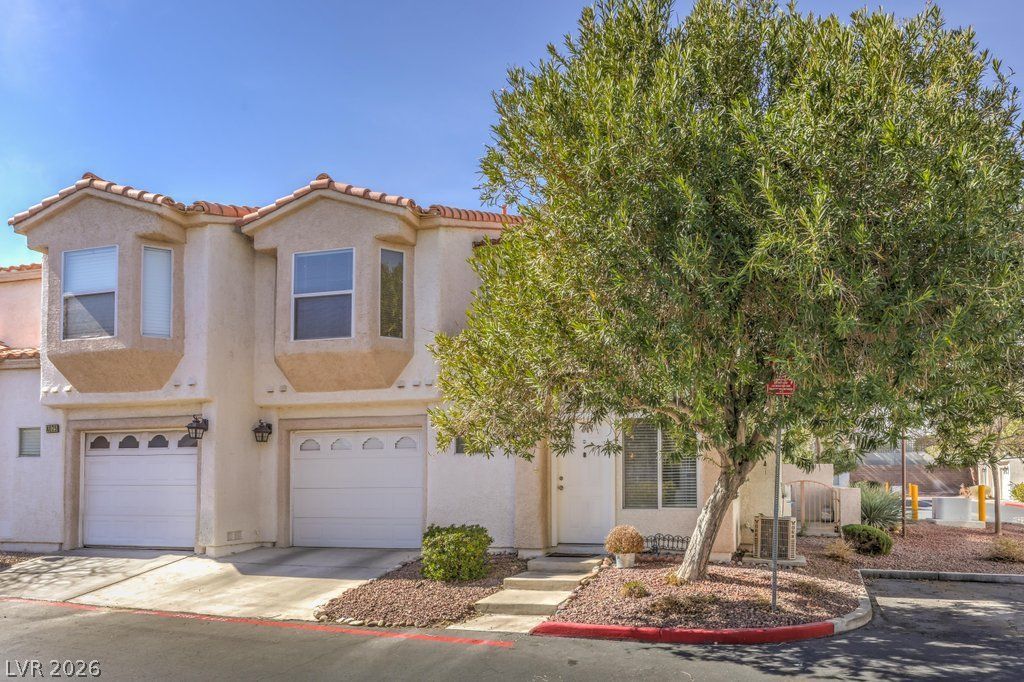
BEDS3
BATHS2 full 1 partial
SQUARE FEET1,289
MLS#2798661
STATUSActive
PROPERTY TYPEResidential - Townhouse
SUBDIVISIONLas Hadas Twnhs
Property Description
Gated commun??ty ?cro???? fr?m ???rk??; upgraded 3-bedroom, 2.5?bathr?om townhome with a 1-car garage offers the perfect blend of modern comfort and low-maintenance living; two-story layout with an open, sunny floor plan highlighted by soaring ceilings that create an airy, spacious feel.
Property Features
Property Type: Residential - Townhouse
Cooling: Central Air, Electric
Fireplaces: 1
Garage: 1 car attached
Heating: Central, Gas
Home Style: Two Story
Lot Size: 0.02 Acres
Roof Type: Tile
Stories: 2.0
Taxes: $1,105
Year Built: 1995
Amenities
BathroomonMainLevel
HalfBathonMainLevel
Window Treatments
Patio
Feature Descriptions
Appliances: Built-In Gas Oven, Dryer, Dishwasher, Disposal, Microwave, Refrigerator, Washer
Association Amenities: Gated, Pool
Days on Site: 51
Fencimg: Block, Full
Fireplace: Gas, Living Room
Flooring: Laminate
HOA Fee: 282/ Monthly
Laundry: Gas Dryer Hookup, Laundry Room, Upper Level
Lot: Landscaped, < 1/4 Acre
Parcel#: 138-03-819-030
Parking: Attached, Finished Garage, Garage, Garage Door Opener, Inside Entrance, Private
Parking Notes: Attached, Finished Garage, Garage, Garage Door Opener
Patio/Porch: Patio
Pool: Association
Sewer: Public Sewer
Special View Info: None
Utilities: Cable Available
Water: Public
Window: Blinds, Double Pane Windows
Room Sizes
Kitchen: 10 X 10
Bedroom 3: 10 X 11
Bedroom 2: 10 X 11
Primary Bedroom: 12 X 14
Local Schools
High School: Centennial
Middle School: Leavitt Justice Myron E
Elementary School: Deskin, Ruthe,Deskin, Ruthe
Listed By / Shown By
Listed By
Agency Name: American Renaissance Realty
Agency Contact: 702-812-6828
Agent Name: Inna Mizrahi
Shown By
Agency Title: Wardley Real Estate
Agency Phone: 702-256-4900

Estimate Your Payment
Estimated Payment
$ 1,349.63 per month $1,168.33 Principal & Interest $92.08 Property Tax $89.22 Homeowner's Insurance
4029 Castle Cove Drive | MLS# 2798661
This townhouse located at 4029 Castle Cove Drive, Las Vegas, NV 89108 is currently listed for sale with an asking price of $305,900. This property was built in 1995 and has 3 bedrooms and 2 full and 1 partial baths with 1289 sq. ft. Castle Cove Drive is located in the Las Hadas Twnhs subdivision. Search Las Hadas Twnhs real estate on www.wardleyre.com today.