
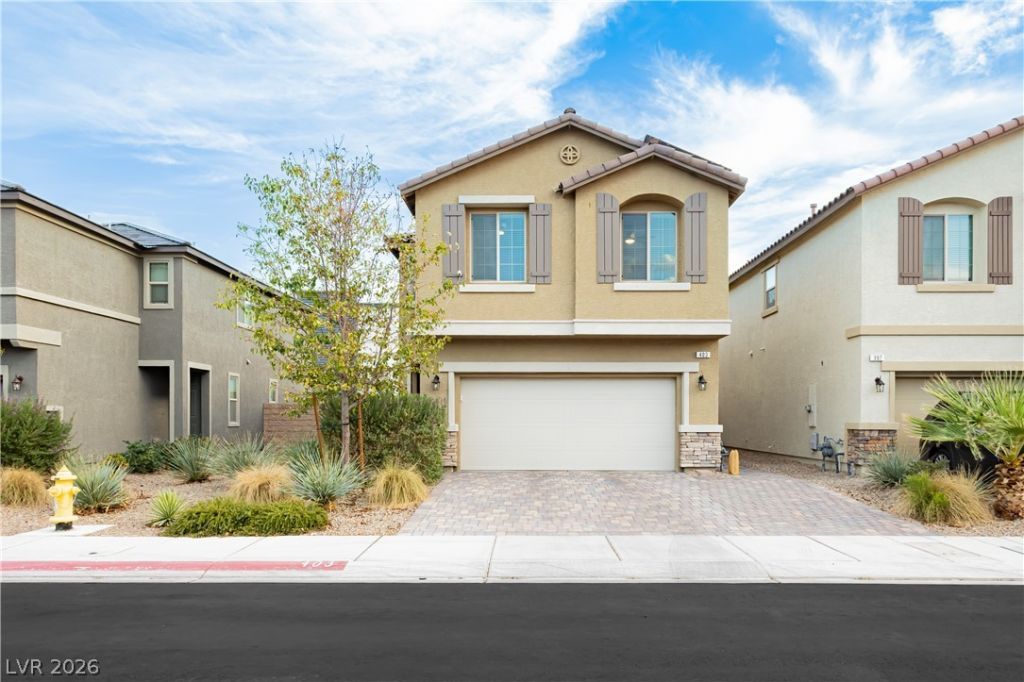
BEDS3
BATHS2 full 1 partial
SQUARE FEET1,783
MLS#2812824
STATUSActive
PROPERTY TYPEResidential - Single Family
SUBDIVISIONSedona Ranch Parcel 22A - Phase 1
Property Description
Beautiful RÑ?chmοnd AmerÑ?Ñ?аn hοmе Ñ?n gated Sierra Cliffs fеaturÑ?ng 3 bedrooms, 2.5 baths, upstairs loft and 2-car garage. 9' ceilings on both levels and 8' interior doors create an open, spacious feel. The kitchen features upgraded Premier maple cabinetry, quartz countertops, island, tile backsplash, stainless appliances and pantry. All bedrooms are upstairs, including a spacious primary suite with walk-in closet, private balcony, dual sinks, separate shower and soaking tub. The beautifully improved backyard is ready to enjoy with landscaping, covered patio and a lighted hot tub?perfect for relaxing or entertaining. Conveniently located near shopping, dining and major roadways.
Property Features
Property Type: Residential - Single Family
Cooling: Central Air, Electric
Garage: 2 car attached
Heating: Central, Gas
Home Style: Two Story
Lot Size: 0.08 Acres
Roof Type: Tile
Stories: 2.0
Taxes: $4,007
Year Built: 2020
Amenities
BathroomonMainLevel
Ceiling Fan(s)
HalfBathonMainLevel
Window Treatments
Balcony
Patio
Private Yard
Sprinkler/Irrigation
Feature Descriptions
Appliances: Disposal, Gas Range, Microwave
Association Amenities: Gated, Playground, Park
Fencimg: Block, Back Yard
Flooring: Carpet, Tile
HOA Fee: 89/ Monthly
Hot Tub: Yes
Laundry: Gas Dryer Hookup, Laundry Room, Upper Level
Lot: Drip Irrigation/Bubblers, Desert Landscaping, Landscaped, < 1/4 Acre
Parcel#: 124-27-815-018
Parking: Attached, Finished Garage, Garage, Inside Entrance, Private
Parking Notes: Attached, Finished Garage, Garage, Inside Entrance, Pr
Patio/Porch: Balcony, Covered, Patio
Sewer: Public Sewer
Spa: Above Ground, Outdoor Hot Tub
Spa: Yes
Utilities: Underground Utilities
Water: Public
Window: Blinds, Double Pane Windows, Insulated Windows, Low-Emissivity Windows, Window Treatments
Room Sizes
Great Room: 13 X 20
Kitchen: 12 X 13
Dining Room: 12 X 10
Bedroom 3: 12 X 10
Bedroom 2: 10 X 10
Primary Bedroom: 13 X 13
Local Schools
High School: Legacy
Middle School: Findlay Clifford O.
Elementary School: Watson, Frederick W,Watson, Frederick W
Listed By / Shown By
Listed By
Agency Name: Reiss Properties
Agency Contact: (702) 449-2181
Agent Name: Mark V. Dreibelbis
Shown By
Agency Title: Wardley Real Estate
Agency Phone: 702-256-4900

Estimate Your Payment
Estimated Payment
$ 2,179.75 per month $1,714.88 Principal & Interest $333.92 Property Tax $130.96 Homeowner's Insurance
403 Stephen Clear Avenue | MLS# 2812824
This single family home located at 403 Stephen Clear Avenue , North Las Vegas, NV 89031 is currently listed for sale with an asking price of $449,000. This property was built in 2020 and has 3 bedrooms and 2 full and 1 partial baths with 1783 sq. ft. Stephen Clear Avenue is located in the Sedona Ranch Parcel 22A - Phase 1 subdivision. Search Sedona Ranch Parcel 22A - Phase 1 real estate on www.wardleyre.com today.