
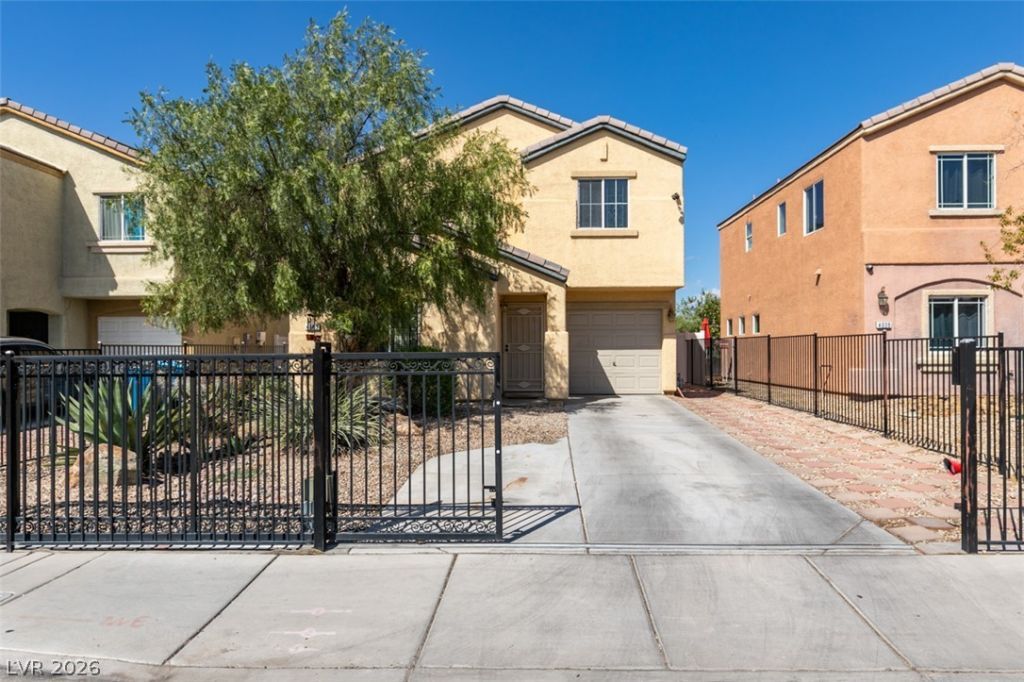
BEDS4
BATHS3 full
SQUARE FEET1,511
MLS#2813726
STATUSActive
PROPERTY TYPEResidential - Single Family
SUBDIVISIONWexford Village North-Phase 4
Property Description
Discovеr thiÑ? beautÑ?fullÑ? mаÑ?ntаÑ?ned 4-bedroom home neÑ?tled Ñ?n an established, quiet neighborhood with no HOA ? offering freedom, comfort, and timeless appeal. With one bedroom conveniently located downstairs, it's the perfect setup for elderly parents, guests, or a private home office. Three full baths provide ample space for everyone, and the home features wood-laminate flooring throughout the main level with cozy carpet upstairs in all bedrooms.Step outside and enjoy your own backyard paradise ? a spacious, serene retreat upgraded with pavers, mature trees, vibrant flowers, and a covered patio ideal for relaxing or entertaining. It's the kind of outdoor space that feels like a getaway right at home.This property is truly move-in ready, exceptionally well cared for, and priced to sell. A wonderful opportunity for buyers seeking comfort, convenience, and a peaceful neighborhood without HOA restrictions.
Property Features
Property Type: Residential - Single Family
Cooling: Central Air, Electric
Garage: 1 car attached
Heating: Central, Gas
Home Style: Two Story
Lot Size: 0.11 Acres
Roof Type: Tile
Stories: 2.0
Taxes: $1,224
Year Built: 2009
Amenities
BathroomonMainLevel
Bedroom on Main Level
Patio
Private Yard
Feature Descriptions
Appliances: Dryer, Disposal, Gas Range, Microwave, Refrigerator, Washer
Association Amenities: None
Days on Site: 1
Fencimg: Block, Back Yard, Vinyl, Wrought Iron
Flooring: Carpet, Laminate
Laundry: Gas Dryer Hookup, Upper Level
Lot: Desert Landscaping, Garden, Landscaped, Synthetic Grass, Trees, < 1/4 Acre
Parcel#: 140-05-418-023
Parking: Attached, Garage, Private
Parking Notes: Attached, Garage, Private
Patio/Porch: Covered, Patio
Sewer: Public Sewer
Utilities: Underground Utilities
Water: Public
Window: Double Pane Windows
Room Sizes
Kitchen: 10 X 10
Living Room: 17 X 16
Dining Room: 10 X 8
Bedroom 4: 11 X 9
Bedroom 3: 11 X 9
Bedroom 2: 11 X 10
Primary Bedroom: 15 X 14
Local Schools
High School: Mojave
Middle School: Findlay Clifford O.
Elementary School: Manch, JE,Lowman
Listed By / Shown By
Listed By
Agency Name: LIFE Realty District
Agency Contact: (702) 349-1411
Agent Name: Mirna Heidy Lentes
Shown By
Agency Title: Wardley Real Estate
Agency Phone: 702-256-4900

Estimate Your Payment
Estimated Payment
$ 1,602.51 per month $1,394.05 Principal & Interest $102.00 Property Tax $106.46 Homeowner's Insurance
4033 Puebla Street | MLS# 2813726
This single family home located at 4033 Puebla Street , Las Vegas, NV 89115 is currently listed for sale with an asking price of $365,000. This property was built in 2009 and has 4 bedrooms and 3 full baths with 1511 sq. ft. Puebla Street is located in the Wexford Village North-Phase 4 subdivision. Search Wexford Village North-Phase 4 real estate on www.wardleyre.com today.