
BEDS4
BATHS2 full
SQUARE FEET1,841
MLS#2798074
STATUSActive
PROPERTY TYPEResidential - Single Family
SUBDIVISIONSanta Fe Village 2 Phase 2
Property Description
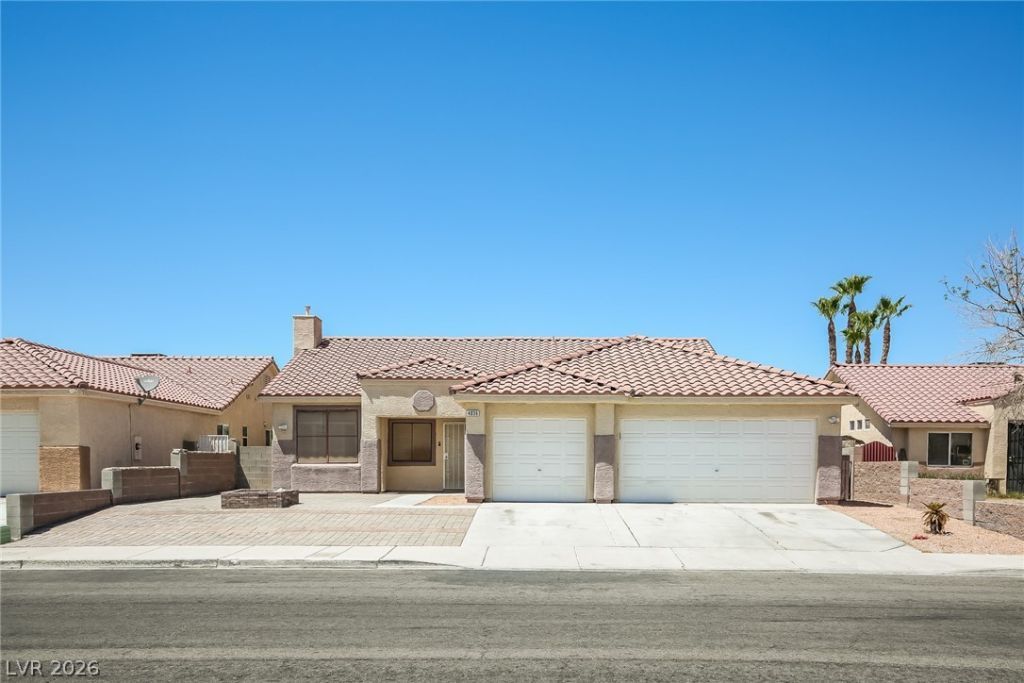
Welcome home to this beautifully designed single-story residence featuring 4 bedrooms, 2 bathrooms, and a 3-car garage. The open-concept layout seamlessly connects the family room, dining area, and kitchen, creating the perfect space for everyday living and entertaining. The spacious primary suite offers a private retreat with a walk-in closet and an ensuite bathroom, while the additional bedrooms provide flexibility for family, guests, or a home office. Step outside to a generously sized backyard with endless possibilities for outdoor gatherings, gardening, or simply relaxing. Combining comfort, functionality, and ample space both inside and out, this home is ready for its next owner.
Property Features
Property Type: Residential - Single Family
Cooling: Central Air, Electric
Fireplaces: 1
Garage: 3 car attached
Heating: Central, Gas
Home Style: One Story
Lot Size: 0.14 Acres
Roof Type: Tile
Stories: 1.0
Taxes: $1,751
Year Built: 1999
Amenities
Bedroom on Main Level
Primary Downstairs
Private Yard
Feature Descriptions
Appliances: Gas Range
Association Amenities: None
Days on Site: 2
Exterior: Drywall
Fencimg: Block, Back Yard
Fireplace: Gas, Living Room
Flooring: Tile
Laundry: Gas Dryer Hookup, Main Level
Lot: Desert Landscaping, Landscaped, < 1/4 Acre
Parcel#: 139-07-713-017
Parking: Attached, Garage, Private
Parking Notes: Attached, Garage, Private
Sewer: Public Sewer
Utilities: Underground Utilities
Water: Public
Room Sizes
Family Room: 24 X 23
Kitchen: 10 X 10
Dining Room: 11 X 10
Bedroom 4: 17 X 10
Bedroom 3: 10 X 10
Bedroom 2: 10 X 10
Primary Bedroom: 16 X 13
Local Schools
High School: Cheyenne
Middle School: Swainston Theron
Elementary School: Bruner, Lucille S.,Bruner, Lucille S.
Listed By / Shown By
Listed By
Agency Name: Las Vegas Realty LLC
Agency Contact: Arthur@Living702.com
Agent Name: Arthur Chung
Shown By
Agency Title: Wardley Real Estate
Agency Phone: 702-256-4900

Estimate Your Payment
Estimated Payment
$ 1,995.86 per month $1,718.70 Principal & Interest $145.92 Property Tax $131.25 Homeowner's Insurance
4036 W Delhi Avenue | MLS# 2798074
This single family home located at 4036 W Delhi Avenue , North Las Vegas, NV 89032 is currently listed for sale with an asking price of $450,000. This property was built in 1999 and has 4 bedrooms and 2 full baths with 1841 sq. ft. W Delhi Avenue is located in the Santa Fe Village 2 Phase 2 subdivision. Search Santa Fe Village 2 Phase 2 real estate on www.wardleyre.com today.