
BEDS3
BATHS2 full
SQUARE FEET1,494
MLS#2819611
STATUS(Short Sale) - Active
PROPERTY TYPEResidential - Single Family
SUBDIVISIONRunvee Hobart East Parcel 3A-2
Property Description
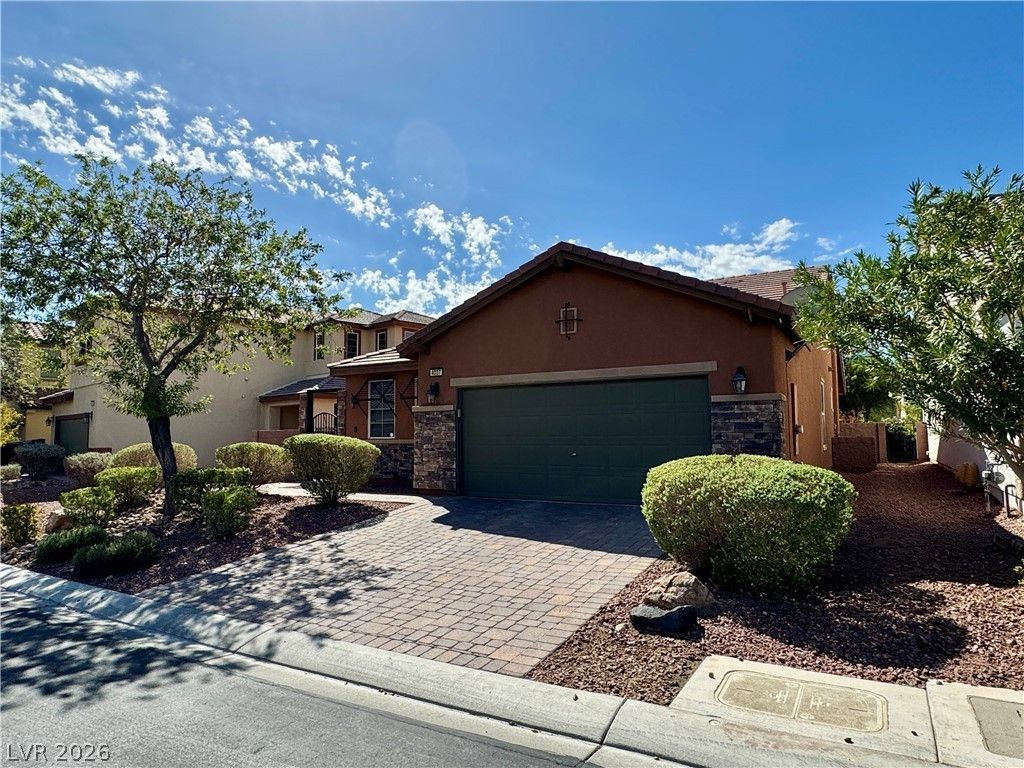
The classic stucco exterior accented by stone details and a tile roof establishes an inviting presence at 4037 Crystal Island AV. A paved stone walkway leads past the courtyard and desert-landscaped facade to a covered porch, while a paver driveway leads to the garage.Inside, ceramic tile and wood flooring detail the spaces. The kitchen is designed around a central island with bar seating, combining dark wood cabinetry, granite countertops, a walk-in pantry, and stainless steel appliances. The open layout connects the kitchen, dining, and living areas under ceiling fans, while a study and home office alcove offer versatile workspaces.Bedrooms feature high ceilings, ceiling fans, blinds, and built-in closets. Bathrooms are finished with granite countertops, double vanities, and a walk-in glass shower with polished stone. A dedicated laundry closet includes tile flooring, laundry hookups, built-in shelving, and laundry appliances.The fenced private yard features desert gravel landscaping. A covered patio with block paving, a brick patio sheltered by a classic wooden pergola, a barbecue stub, and a paved side walkway with a wrought iron gate complete the outdoor features.
Property Features
Property Type: Residential - Single Family
Cooling: Central Air, Electric
Garage: 2 car attached
Heating: Central, Gas
Home Style: One Story
Lot Size: 0.12 Acres
Roof Type: Tile
Stories: 1.0
Taxes: $3,047
Year Built: 2014
Amenities
Ceiling Fan(s)
Primary Downstairs
Window Treatments
Private Yard
Feature Descriptions
Appliances: Dryer, Disposal, Gas Range, Microwave, Refrigerator, Washer
Fencimg: Block, Back Yard
Flooring: Carpet, Tile
HOA Fee: 52/ Monthly
Laundry: Gas Dryer Hookup, Laundry Room
Lot: Desert Landscaping, Landscaped, < 1/4 Acre
Parcel#: 123-30-711-125
Parking: Attached, Garage, Garage Door Opener, Inside Entrance, Private
Parking Notes: Attached, Garage, Garage Door Opener, Inside Entrance
Sewer: Public Sewer
Utilities: Underground Utilities
Water: Public
Window: Blinds
Room Sizes
Living Room: 18 X 11
Dining Room: 9 X 9
Bedroom 3: 10 X 9
Bedroom 2: 12 X 10
Primary Bedroom: 16 X 11
Local Schools
High School: Mojave
Middle School: Findlay Clifford O.
Elementary School: Dickens, D. L. Dusty,Dickens, D. L. Dust
Listed By / Shown By
Listed By
Agency Name: Signature Real Estate Group
Agency Contact: Kieawa@gmail.com
Agent Name: Kieawa Mason
Shown By
Agency Title: Wardley Real Estate
Agency Phone: 702-256-4900

Estimate Your Payment
Estimated Payment
$ 1,692.76 per month $1,336.76 Principal & Interest $253.92 Property Tax $102.08 Homeowner's Insurance
4037 Crystal Island Avenue | MLS# 2819611
This single family home located at 4037 Crystal Island Avenue , North Las Vegas, NV 89081 is currently listed for sale with an asking price of $350,000. This property was built in 2014 and has 3 bedrooms and 2 full baths with 1494 sq. ft. Crystal Island Avenue is located in the Runvee Hobart East Parcel 3A-2 subdivision. Search Runvee Hobart East Parcel 3A-2 real estate on www.wardleyre.com today.