
BEDS4
BATHS3 full
SQUARE FEET2,325
MLS#2813927
STATUSActive
PROPERTY TYPEResidential - Single Family
SUBDIVISIONBig Sky Ranch Estate
Property Description
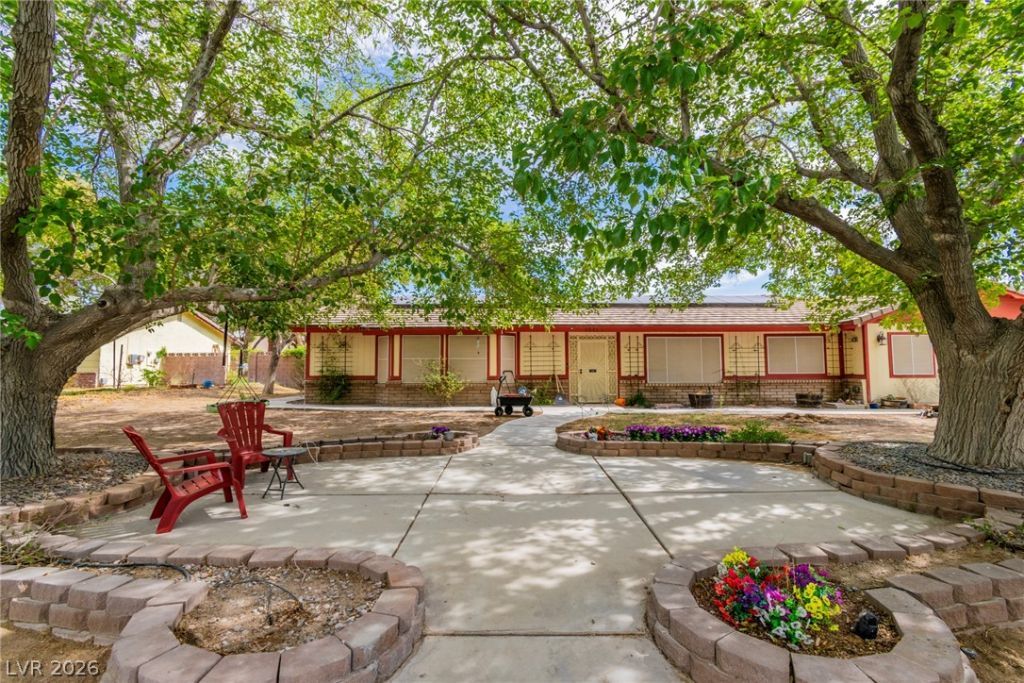
Nearly h?lf an ?cre, ? ????l, du?l ??rimary suites and ?x??ansive outdoor space give this single-story, no HOA, home a combination that's hard to find. Inside, the main living area features tile flooring and a brick wood-burning fireplace, while the spacious kitchen offers abundant cabinetry, a breakfast bar, recessed lighting and double wall ovens. The split layout includes two primary suites along with two additional bedrooms, providing plenty of flexibility throughout the home. Outside, a large covered patio overlooks the pool, with substantial additional yard space beyond it. Another valuable feature are the owned solar panels. Horses are permitted.
Property Features
Property Type: Residential - Single Family
Cooling: Central Air, Electric
Fireplaces: 1
Heating: Central, Electric
Home Style: One Story
Lot Size: 0.46 Acres
Roof Type: Tile
Stories: 1.0
Taxes: $2,576
Year Built: 1978
Amenities
Ceiling Fan(s)
Primary Downstairs
Window Treatments
Private Yard
Shed
Feature Descriptions
Appliances: Built-In Electric Oven, Double Oven, Dishwasher, Electric Water Heater, Microwave
Association Amenities: None
Exterior: Drywall
Fencimg: Block, Back Yard, Wrought Iron
Fireplace: Family Room, Wood Burning
Flooring: Carpet, Tile
Laundry: Electric Dryer Hookup, Laundry Room
Lot: 1/4 to 1 Acre Lot, No Rear Neighbors, Trees
Parcel#: 138-02-811-011
Parking: Detached Carport, Open, RV Gated, RV Access/Parking, RV Paved
Parking Notes: Detached Carport, Open, RV Gated, RV Access/Parking, R
Sewer: Public Sewer
Swimming Pool: Yes
Utilities: Underground Utilities
Water: Public
Window: Blinds
Room Sizes
Bedroom 3: 15 X 10
Bedroom 2: 12 X 10
Primary Bedroom: 15 X 15
Primary Bedroom: 21 X 14
Local Schools
High School: Centennial
Middle School: Leavitt Justice Myron E
Elementary School: Tobler, R. E.,Tobler, R. E.
Listed By / Shown By
Listed By
Agency Name: Platinum Real Estate Prof
Agency Contact: 702-616-9400
Agent Name: Kyle M Fujimoto
Shown By
Agency Title: Wardley Real Estate
Agency Phone: 702-256-4900

Estimate Your Payment
Estimated Payment
$ 2,845.29 per month $2,443.98 Principal & Interest $214.67 Property Tax $186.64 Homeowner's Insurance
4041 Jory Trail | MLS# 2813927
This single family home located at 4041 Jory Trail, Las Vegas, NV 89108 is currently listed for sale with an asking price of $639,900. This property was built in 1978 and has 4 bedrooms and 3 full baths with 2325 sq. ft. Jory Trail is located in the Big Sky Ranch Estate subdivision. Search Big Sky Ranch Estate real estate on www.wardleyre.com today.