
BEDS4
BATHS3 full
SQUARE FEET2,530
MLS#2822756
STATUSActive
PROPERTY TYPERental - Single Family
SUBDIVISIONAlexander Juliano East
Property Description
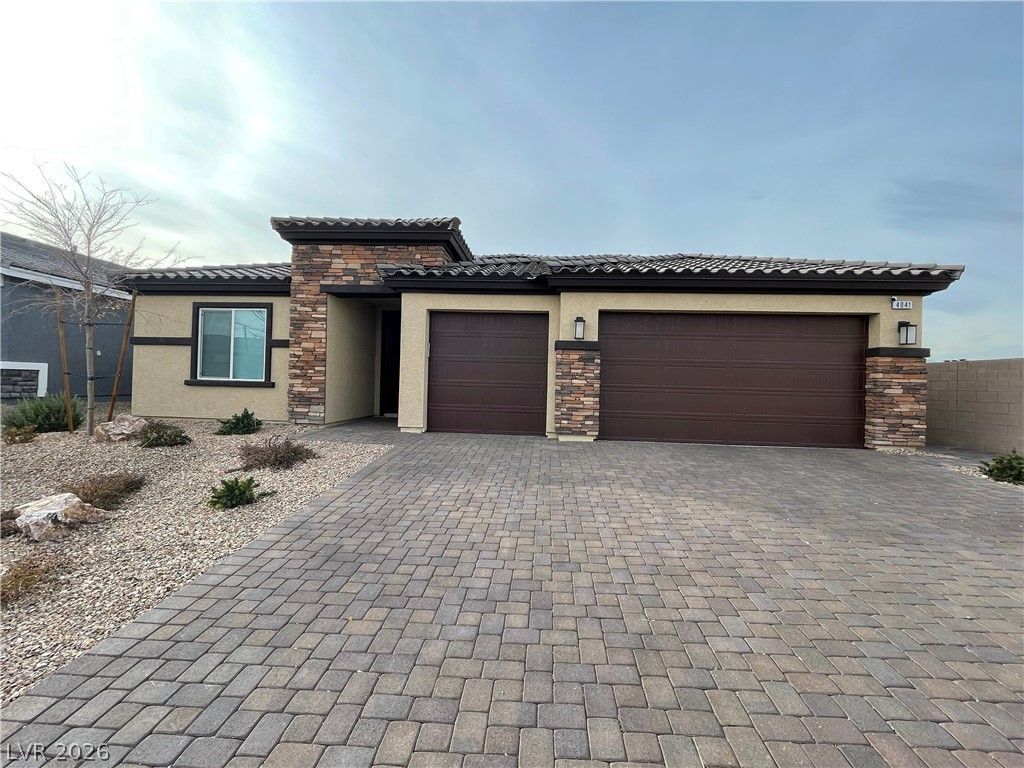
This stunning Single story home has it all! Located in an all single story neighborhood with 9,300 sq. ft lot! Upgraded Gray pebble cabinets, stainless steel chef’s kitchen with 30” cooktop, double wall ovens, 2 tone paint, Granite bathrooms, 12x24 tile flooring, Covered Patio, cul-de-sac.This stunning spacious single-story home offers 4 bedrooms, 3 full bathrooms, over 2,500 square feet of living space, and a 3-car garage, perfect for everyday living and entertaining. The chef's kitchen features a 30 gas cooktop and opens to the main living area.With four bedrooms and three full baths, there’s plenty of flexibility for a home office, guest room, or additional living space. This property has a large lot on a cul-de-sac providing more outdoor space than you typically find in newer Las Vegas communities. Located in the Lone Mountain area of Northwest Las Vegas with convenient access to shopping, dining, parks, and major roadways. A newer, spacious single-story rental with a 3-car garage—this one checks a lot of boxes!
Property Features
Property Type: Rental - Single Family
Cooling: Central Air, Electric
Garage: 3
Heating: Central, Gas
Home Style: One Story
Lot Size: 0.20 Acres
Roof Type: Tile
Stories: 1.0
Year Built: 2021
Amenities
Window Treatments
Feature Descriptions
Appliances: Dryer, Dishwasher, Gas Cooktop, Disposal, Microwave, Refrigerator, Washer/Dryer, Washer/DryerAllInOne, Washer
Days on Site: 21
Exterior: Frame, Stucco
Fencimg: Block, Back Yard
Flooring: Carpet, Laminate
Laundry: Gas Dryer Hookup, Laundry Room
Parcel#: 138-05-816-004
Parking: Garage, Private
Parking Notes: Garage, Private
Utilities: Cable Available
Window: Blinds
Room Sizes
Great Room: 29 X 18
Kitchen: 11 X 6
Bedroom 4: 13 X 11
Bedroom 3: 13 X 11
Bedroom 2: 12 X 12
Primary Bathroom: 7 X 7
Primary Bedroom: 17 X 16
Local Schools
High School: Centennial
Middle School: Garrett Elton M.
Elementary School: Garehime, Edith,Garehime, Edith
Listed By / Shown By
Listed By
Agency Name: Keller Williams MarketPlace
Agent Name: Irene M Gradoville
Shown By
Agency Title: Wardley Real Estate
Agency Phone: 702-256-4900

4041 Sweet Violet Court | MLS# 2822756
This property located at 4041 Sweet Violet Court , Las Vegas, NV 89129 is currently listed for rent with an asking price of $3,049 / Monthly. Search Las Vegas real estate on www.wardleyre.com today.