
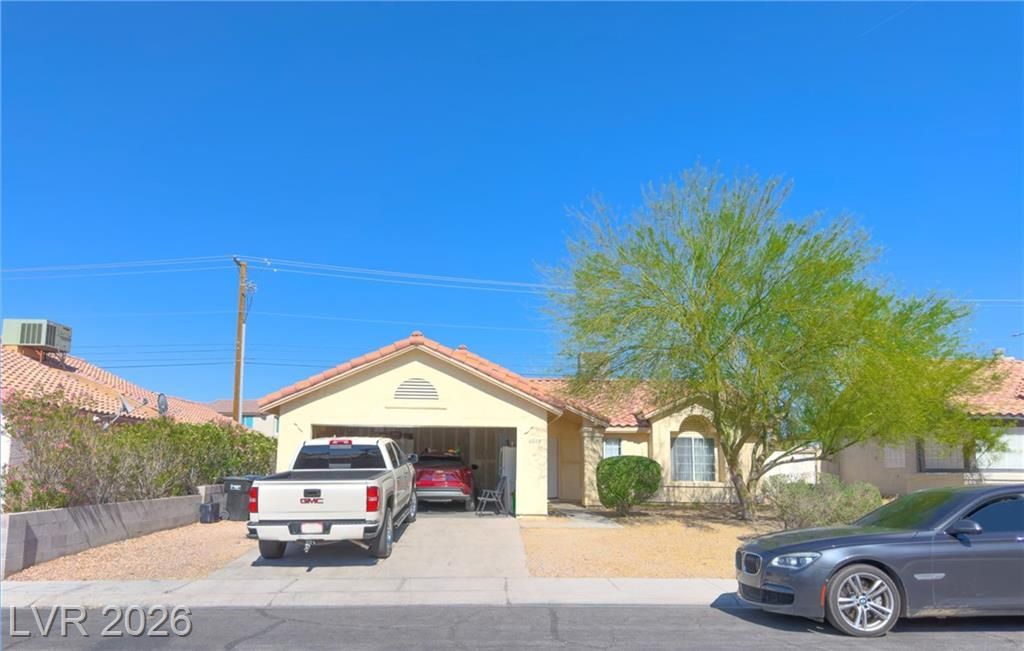
BEDS3
BATHS2 full
SQUARE FEET1,156
MLS#2785563
STATUSActive
PROPERTY TYPEResidential - Single Family
SUBDIVISIONMontero
Property Description
Cute single?st?ry hom? f??tur??ng 3 l?rg? bedrooms and 2 full bathroom?? with ? spacious and functional layout. The kitchen offers durable tile countertops and comes complete with all appliances included. The primary suite features double sinks and plenty of space for comfort and convenience. Enjoy a large backyard with endless possibilities for relaxing, entertaining, or creating your ideal outdoor space. Conveniently located near shopping, dining, parks, and easy freeway access.
Property Features
Property Type: Residential - Single Family
Cooling: Central Air, Electric
Fireplaces: 1
Garage: 2 car attached
Heating: Central, Gas
Home Style: One Story
Lot Size: 0.14 Acres
Roof Type: Composition, Shingle
Stories: 1.0
Taxes: $1,579
Year Built: 1993
Amenities
BathroomonMainLevel
Bedroom on Main Level
Full Bath on Main Level
Primary Downstairs
Window Treatments
None
Private Yard
Feature Descriptions
Appliances: Built-In Gas Oven, Dryer, Disposal, Microwave, Refrigerator, Washer
Association Amenities: None
Days on Site: 95
Fencimg: Block, Back Yard
Fireplace: Family Room, Other
Flooring: Carpet, Luxury Vinyl Plank
Laundry: Gas Dryer Hookup, Main Level
Lot: Desert Landscaping, Landscaped, < 1/4 Acre
Parcel#: 139-05-813-037
Parking: Attached, Garage, Garage Door Opener, Private
Parking Notes: Attached, Garage, Garage Door Opener, Private
Sewer: Public Sewer
Utilities: Underground Utilities
Water: Public
Window: Blinds, Window Treatments
Room Sizes
Living Room: 17 X 14
Bedroom 3: 11 X 10
Bedroom 2: 11 X 10
Primary Bedroom: 14 X 12
Local Schools
High School: Cheyenne
Middle School: Swainston Theron
Elementary School: Priest, Richard C.,Priest, Richard C.
Listed By / Shown By
Listed By
Agency Name: Realty ONE Group, Inc
Agency Contact: (702) 556-5951
Agent Name: Angel Sukavivatanachai
Shown By
Agency Title: Wardley Real Estate
Agency Phone: 702-256-4900

Estimate Your Payment
Estimated Payment
$ 1,652.65 per month $1,413.15 Principal & Interest $131.58 Property Tax $107.92 Homeowner's Insurance
4048 Knoll Ridge Avenue | MLS# 2785563
This single family home located at 4048 Knoll Ridge Avenue, North Las Vegas, NV 89032 is currently listed for sale with an asking price of $370,000. This property was built in 1993 and has 3 bedrooms and 2 full baths with 1156 sq. ft. Knoll Ridge Avenue is located in the Montero subdivision. Search Montero real estate on www.wardleyre.com today.