
BEDS4
BATHS3 full
SQUARE FEET1,718
MLS#2796765
STATUSActive
PROPERTY TYPEResidential - Single Family
SUBDIVISIONNapa Hills By Lewis Homes
Property Description
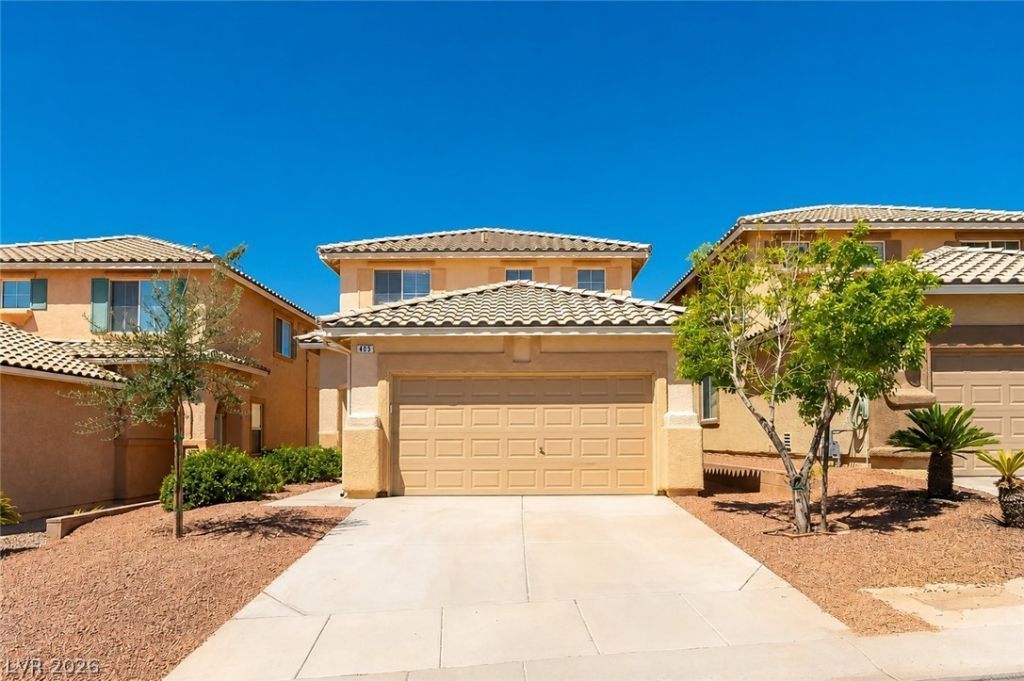
Welcome to Summerlin, one of the most desirable master-planned communities in Las Vegas and the entire country, known for its top-rated schools, world-class shopping, beautiful parks, and unmatched quality of life. This well-maintained two-story home offers an open, bright floor plan with some great upgrades throughout and is move-in ready. The main living areas feature durable and stylish stone plastic composite flooring throughout, new interior paint, and two-inch blinds. The kitchen has been nicely updated with new cabinetry, quartz countertops, a large island, and a full stainless appliance package including a gas stove, new refrigerator, built-in microwave, and dishwasher. A three-quarter bath is conveniently located downstairs along with a secondary bedroom. Upstairs you will find a generous primary bedroom with a ceiling fan, a primary bath with dual sinks, a tub and shower combo, and a walk-in closet, plus two additional secondary bedrooms, a full hall bath with tub and shower, and a dedicated laundry room. The backyard is a true retreat with a pool and spa, perfect for entertaining or relaxing in the Las Vegas sunshine. A great value in one of the most sought-after zip codes in the valley!
Property Features
Property Type: Residential - Single Family
Cooling: Central Air, Electric
Garage: 2 car attached
Heating: Central, Gas
Home Style: Two Story
Lot Size: 0.10 Acres
Roof Type: Pitched, Tile
Stories: 2.0
Taxes: $3,636
Year Built: 2001
Amenities
Bedroom on Main Level
Ceiling Fan(s)
Window Treatments
Porch
Patio
Private Yard
Sprinkler/Irrigation
Feature Descriptions
Appliances: Dishwasher, Disposal, Gas Range, Gas Water Heater, Microwave, Refrigerator, Water Heater
Association Amenities: Park, Pool, Spa/Hot Tub
Community Features: Pool
Days on Site: 23
Fencimg: Block, Back Yard
Flooring: Laminate, Tile
HOA Fee: 74/ Monthly
Hot Tub: Yes
Laundry: Gas Dryer Hookup, Laundry Room, Upper Level
Lot: Drip Irrigation/Bubblers, Desert Landscaping, Landscaped, Rocks, Sprinklers Timer, < 1/4 Acre
Parcel#: 137-26-812-042
Parking: Attached, Finished Garage, Garage, Garage Door Opener, Inside Entrance, Private
Parking Notes: Attached, Finished Garage, Garage, Garage Door Opener
Patio/Porch: Patio, Porch
Pool: Gas Heat, In Ground, Private, Community
Sewer: Public Sewer
Spa: Yes
Swimming Pool: Yes
Utilities: Underground Utilities
Water: Public
Window: Blinds
Room Sizes
Dining Room: 10 X 8
Family Room: 16 X 14
Living Room: 14 X 16
Bedroom 4: 14 X 10
Bedroom 3: 12 X 10
Bedroom 2: 12 X 10
Primary Bedroom: 16 X 13
Local Schools
High School: Palo Verde
Middle School: Rogich Sig
Elementary School: Staton, Ethel W.,Staton, Ethel W.
Listed By / Shown By
Listed By
Agency Name: eXp Realty
Agency Contact: (702) 460-9355
Agent Name: William O'Keefe
Shown By
Agency Title: Wardley Real Estate
Agency Phone: 702-256-4900

Estimate Your Payment
Estimated Payment
$ 2,502.38 per month $2,043.34 Principal & Interest $303.00 Property Tax $156.04 Homeowner's Insurance
405 Sonoma Valley Street | MLS# 2796765
This single family home located at 405 Sonoma Valley Street, Las Vegas, NV 89144 is currently listed for sale with an asking price of $535,000. This property was built in 2001 and has 4 bedrooms and 3 full baths with 1718 sq. ft. Sonoma Valley Street is located in the Napa Hills By Lewis Homes subdivision. Search Napa Hills By Lewis Homes real estate on www.wardleyre.com today.