
BEDS2
BATHS2 full
SQUARE FEET973
MLS#2809159
STATUSActive
PROPERTY TYPEResidential - Condominium
SUBDIVISIONPacific Harbor #3
Property Description
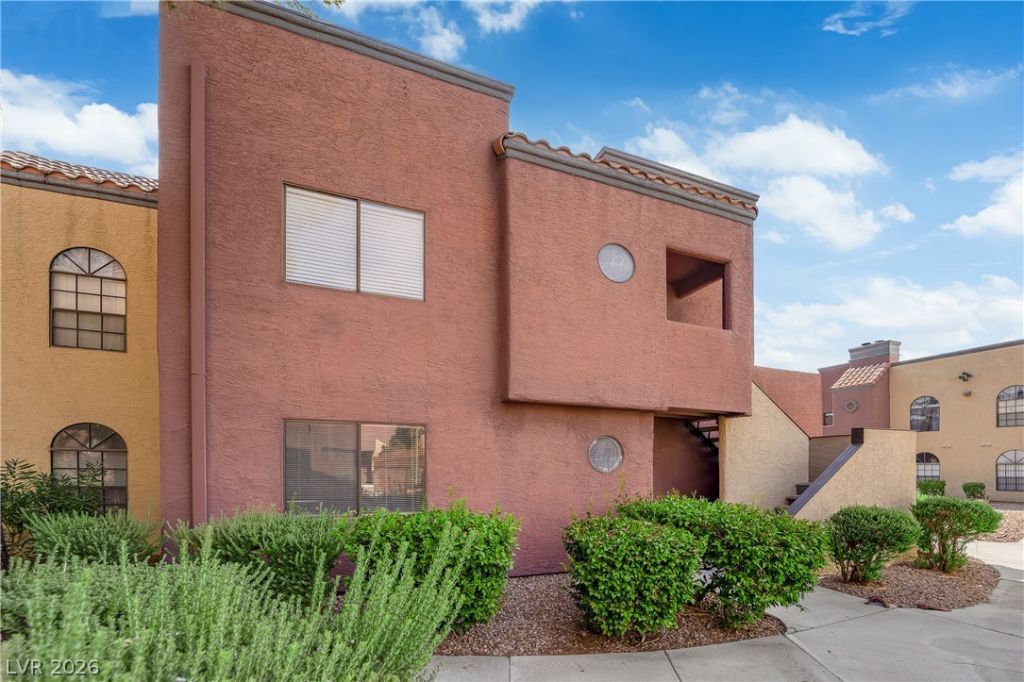
The arch??te??tural ch?r???t?r ?f th??s stucco condom??nium w??th a tile roof offers an inviting presence in a serene community setting. Situated on the first floor of a two-story building and just steps to the pool/spa area.Inside, the residence features laminate flooring, ceiling fan(s), drapes, and blinds installed on the windows. The living room includes a fireplace, and the kitchen comes equipped with a microwave, stone counters, and a pass-through counter. A laundry closet features a stacked washer and dryer unit.This property offers 2 bedrooms and two full bathrooms, including a bathroom with neutral tile flooring, a walk-in shower, tiled walls, and a deep soaking tub. The home provides a functional setting for daily living just minutes from the strip.Outdoor living features a covered concrete patio, while the gated community provides a pool, an in-ground spa, a concrete deck, paved pathways, and wrought iron fencing. Open and covered parking are available along with sidewalks throughout the neighborhood. Come see me today!
Property Features
Property Type: Residential - Condominium
Cooling: Central Air, Electric
Fireplaces: 1
Heating: Central, Gas
Home Style: Two Story
Lot Size: 0.09 Acres
Roof Type: Asphalt
Stories: 2.0
Taxes: $824
Year Built: 1986
Amenities
Bedroom on Main Level
Primary Downstairs
Window Treatments
Balcony
Patio
Feature Descriptions
Appliances: Dryer, Dishwasher, Electric Range, Disposal, Microwave, Refrigerator, Washer
Association Amenities: Clubhouse, Gated, Pool, Spa/Hot Tub
Community Features: Pool
Days on Site: 3
Exterior: Drywall
Fencimg: Back Yard
Fireplace: Gas, Living Room
Flooring: Luxury Vinyl Plank, Tile
HOA Fee: 285/ Monthly
Hot Tub: Yes
Laundry: Electric Dryer Hookup, Gas Dryer Hookup, Main Level
Lot: Desert Landscaping, Landscaped, < 1/4 Acre
Parcel#: 162-13-416-044
Parking: Assigned, Covered, Guest
Parking Notes: Assigned, Covered, Guest
Patio/Porch: Balcony, Covered, Patio
Pool: Community
Sewer: Public Sewer
Swimming Pool: Yes
Utilities: Cable Available, Electricity Available
Water: Public
Window: Blinds
Room Sizes
Living Room: 15 X 3
Dining Room: 9 X 9
Bedroom 2: 11 X 11
Primary Bedroom: 15 X 12
Local Schools
High School: Valley
Middle School: Orr William E.
Elementary School: Harris, George E.,Harris, George E.
Listed By / Shown By
Listed By
Agency Name: LIFE Realty District
Agency Contact: (702) 280-5747
Agent Name: Crystal Head
Shown By
Agency Title: Wardley Real Estate
Agency Phone: 702-256-4900

Estimate Your Payment
Estimated Payment
$ 849.75 per month $725.67 Principal & Interest $68.67 Property Tax $55.42 Homeowner's Insurance
4050 Pacific Harbors Drive, Unit 124 | MLS# 2809159
This condo located at 4050 Pacific Harbors Drive, Unit 124, Las Vegas, NV 89121 is currently listed for sale with an asking price of $190,000. This property was built in 1986 and has 2 bedrooms and 2 full baths with 973 sq. ft. Pacific Harbors Drive, Unit 124 is located in the Pacific Harbor #3 subdivision. Search Pacific Harbor #3 real estate on www.wardleyre.com today.