
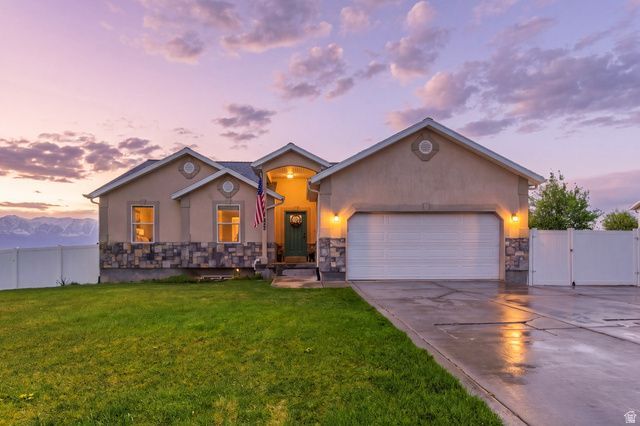
BEDS5
BATHS3 full
SQUARE FEET2,906
MLS#2150664
STATUSActive
PROPERTY TYPEResidential - Single Family
SUBDIVISIONLAKE MOUNTAIN ESTATES
SCHOOLAlpine
Property Description
Meticulously crafted with elite finishes, this stunning Saratoga rambler offers rare 'forever home' quality. The vaulted, open-concept main floor flows onto a massive deck with breathtaking panoramic views of the lake and Mt. Timpanogos. Downstairs, the sunlit walk-out basement features a full second kitchen-perfect for a guest suite or an income-producing rental. Outside, entertain on the custom paver patio anchored by a massive 160K BTU gas fire pit and conveniently pre-wired and reinforced for a hot tub. Complete with new RV parking and a large solar system to slash utility bills, this luxurious home is surprisingly affordable to own thanks to the incredible solar savings and basement rental potential!
Property Features
Property Type: Residential - Single Family
Basement: Yes
Basement: Full, Walk-Out Access
Cooling: Central Air
Fenced: Yes
Garage: 2 car attached
Heating: Forced Air, Gas: Central, >= 95% efficiency
Home Style: Rambler/Ranch
Lot Size: 0.23 Acres
Roof Type: Asphalt
Stories: 2.0
Taxes: $2,265
Year Built: 2004
Amenities
Accessory Apt
Basement Apartment
Bath: Primary
Closet: Walk-In
Disposal
French Doors
Great Room
Kitchen: Second
Kitchen: Updated
Mother-in-Law Apt.
Range/Oven: Free Stdng.
Vaulted Ceilings
Theater Room
Video Door Bell(s)
Smart Thermostat(s)
Basement Entrance
Double Pane Windows
Walkout
Patio: Open
Feature Descriptions
Accessibility: Single Level Living
Appliances: Ceiling Fan, Dryer, Microwave, Refrigerator, Washer
Days on Site: 18
Door Features: French Doors
Exterior: Stone, Stucco
Flooring: Carpet, Laminate, Tile
Laundry: Electric Dryer Hookup
Lot: Curb & Gutter, Fenced: Full, Sidewalks, Sprinkler: Auto-Full, View: Lake, View: Mountain, View: Valley
Lot Dimensions: 0.0x0.0x0.0
Other Equipment: Window Coverings, Workbench, Trampoline
Parcel#: 45-335-0004
Parking: Rv Parking
Parking Notes: Rv Parking
Patio/Porch: Patio: Open
Sewer: Sewer: Connected
Special View Info: Lake, Mountain(s), Valley
Topography: Curb & Gutter, Fenced: Full, Sidewalks, Sprinkler: Auto-Full, View: Lake, View: Mountain, View: Valley
Utilities: Natural Gas Connected, Electricity Connected, Sewer Connected, Water Connected
Water: Culinary, Irrigation: Pressure
Window: Blinds, Full
Local Schools
High School: Westlake
Middle School: Lake Mountain
Elementary School: Sage Hills
School District: Alpine
Listed By / Shown By
Listed By
Agency Name: Equity Summit Group PC
Agency Phone: 801-367-0286
Shown By
Agency Title: Wardley Real Estate
Agency Phone: 702-256-4900

Estimate Your Payment
Estimated Payment
$ 2,654.93 per month $2,291.21 Principal & Interest $188.75 Property Tax $174.97 Homeowner's Insurance
4054 S Mountain Moon Dr | MLS# 2150664
This single family home located at 4054 S Mountain Moon Dr , Saratoga Springs, UT 84045 is currently listed for sale with an asking price of $599,900. This property was built in 2004 and has 5 bedrooms and 3 full baths with 2906 sq. ft. S Mountain Moon Dr is located in the LAKE MOUNTAIN ESTATES subdivision within the Alpine school district. Search LAKE MOUNTAIN ESTATES real estate on www.wardleyre.com today.