
BEDS4
BATHS2 full
SQUARE FEET1,532
MLS#2811673
STATUSActive
PROPERTY TYPEResidential - Single Family
SUBDIVISIONSpring Valley
Property Description
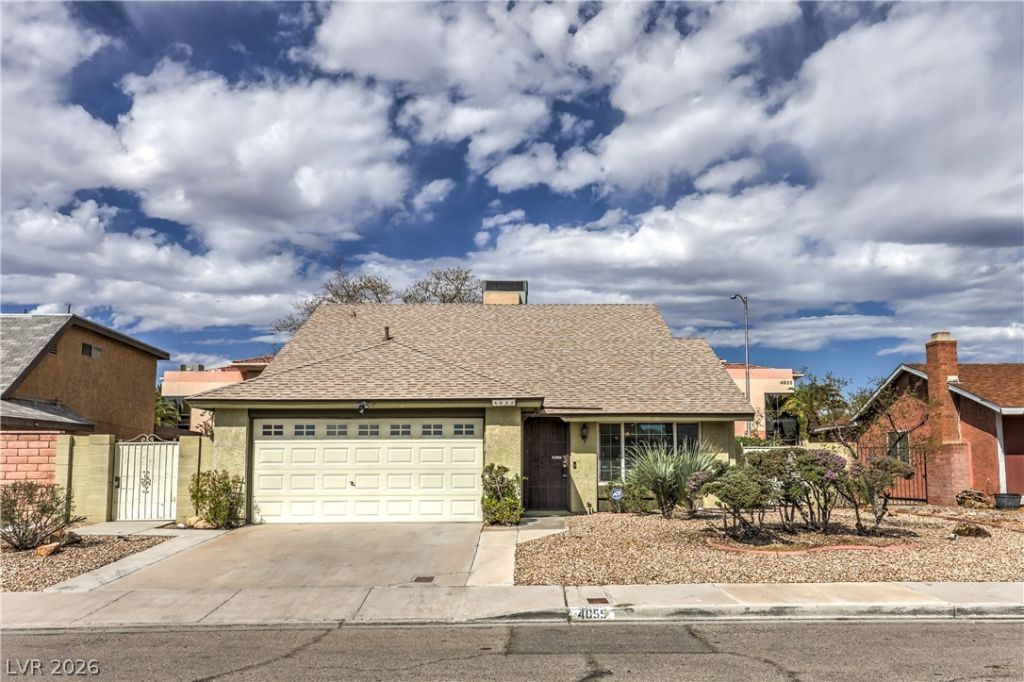
Stunning SprÑ?ng Vallеy homе fеаturÑ?ng 4 bеdrοoms, 2 bathrooms, a two?cаr garage, and an expansive backyard! Fresh interior paint and new carpet make this meticulously maintained home truly move-in ready. The open living and dining areas flow into a beautiful kitchen featuring granite countertops and a charming garden window. One bedroom and a bathroom with a shower are conveniently located downstairs. Upstairs, you'll find two additional bedrooms and a spacious primary suite with a large walk-in closet. The huge backyard offers endless possibilities for entertaining, recreation, or creating your own private retreat. This is a must-see!
Property Features
Property Type: Residential - Single Family
Cooling: Central Air, Electric
Garage: 2 car attached
Heating: Central, Gas
Home Style: Two Story
Lot Size: 0.14 Acres
Roof Type: Composition, Shingle
Stories: 2.0
Taxes: $1,614
Year Built: 1978
Amenities
BathroomonMainLevel
Bedroom on Main Level
Ceiling Fan(s)
ThreeQuarterBathonMainLevel
Window Treatments
Private Yard
Feature Descriptions
Appliances: Dryer, Disposal, Gas Range, Microwave, Refrigerator, Washer
Association Amenities: None
Days on Site: 1
Fencimg: Block, Back Yard
Flooring: Carpet, Ceramic Tile, Laminate
Laundry: Gas Dryer Hookup, In Garage
Lot: Desert Landscaping, Landscaped, < 1/4 Acre
Parcel#: 163-15-810-156
Parking: Attached, Garage, Private
Parking Notes: Attached, Garage, Private
Sewer: Public Sewer
Utilities: Underground Utilities
Water: Public
Window: Blinds
Room Sizes
Living Room: 14 X 15
Dining Room: 15 X 10
Bedroom 4: 12 X 13
Bedroom 3: 9 X 10
Bedroom 2: 9 X 12
Primary Bedroom: 12 X 13
Local Schools
High School: Spring Valley HS
Middle School: Lawrence
Elementary School: Diskin, P.A.,Diskin, P.A.
Listed By / Shown By
Listed By
Agency Name: LIFE Realty District
Agency Contact: (702) 308-0813
Agent Name: Brad K. Wolfe
Shown By
Agency Title: Wardley Real Estate
Agency Phone: 702-256-4900

Estimate Your Payment
Estimated Payment
$ 1,898.11 per month $1,638.49 Principal & Interest $134.50 Property Tax $125.13 Homeowner's Insurance
4055 Belhaven Street | MLS# 2811673
This single family home located at 4055 Belhaven Street , Las Vegas, NV 89147 is currently listed for sale with an asking price of $429,000. This property was built in 1978 and has 4 bedrooms and 2 full baths with 1532 sq. ft. Belhaven Street is located in the Spring Valley subdivision. Search Spring Valley real estate on www.wardleyre.com today.