
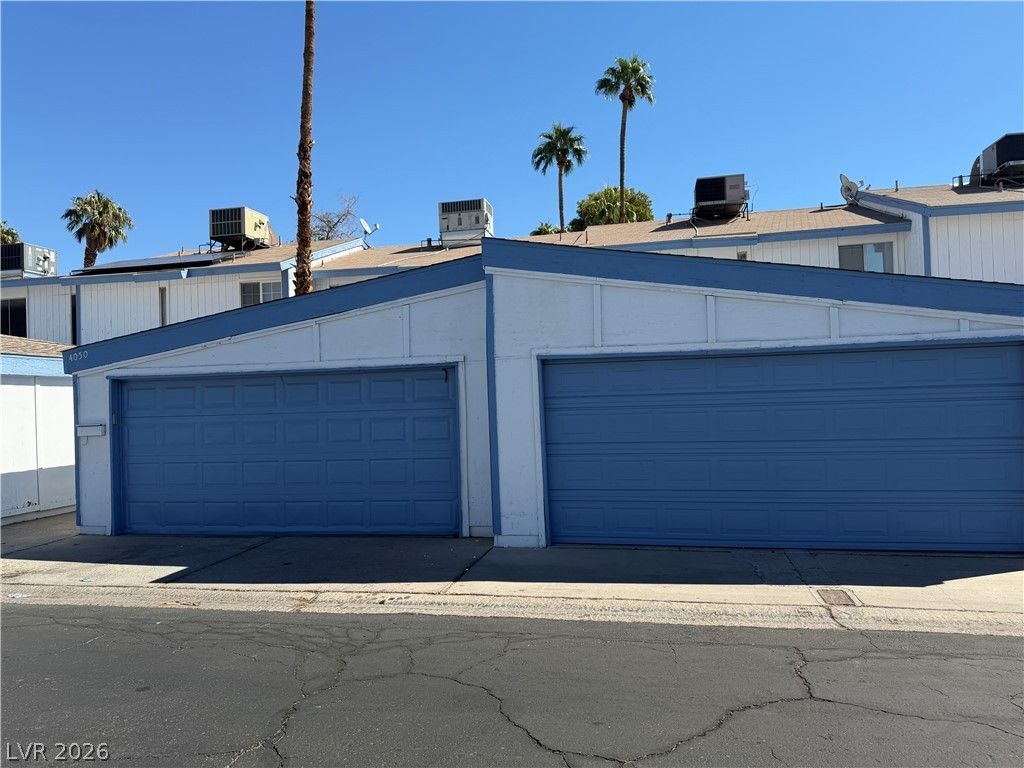
BEDS4
BATHS2 full
SQUARE FEET1,392
MLS#2825649
STATUSActive
PROPERTY TYPEResidential - Townhouse
SUBDIVISIONAmerican Village #2
Property Description
Beautiful 4-bedroom townhouse featuring a convenient downstairs bedroom and a 2-car garage, with easy freeway access! The bright, open-concept layout offers plenty of windows and natural light. Two enclosed patios provide additional outdoor living space with access to the community's common areas. Residents can also enjoy a sparkling swimming pool, clubhouse, and expansive green spaces. A wonderful combination of comfort, style, and convenience!
Property Features
Property Type: Residential - Townhouse
Cooling: Central Air, Electric
Garage: 2
Heating: Central, Gas
Home Style: Two Story
Lot Size: 0.04 Acres
Roof Type: Other
Stories: 2.0
Taxes: $562
Year Built: 1974
Amenities
Bathroom on Main Level
Bedroom on Main Level
Window Treatments
Private Yard
Feature Descriptions
Appliances: Dryer, Gas Cooktop, Disposal, Refrigerator, Washer
Association Amenities: Playground, Pool, RV Parking, Spa/Hot Tub
Community Features: Pool
Fencimg: Back Yard, Wood
Flooring: Luxury Vinyl Plank
HOA Fee: 180/ Monthly
Hot Tub: Yes
Laundry: Gas Dryer Hookup, Main Level
Lot: < 1/4 Acre
Parcel#: 161-17-413-017
Parking: Detached, Garage, Open
Parking Notes: Detached, Garage, Open
Pool: Community
Sewer: Public Sewer
Swimming Pool: Yes
Utilities: Underground Utilities
Water: Public
Window: Blinds
Room Sizes
Family Room: 14 X 11
Dining Room: 10 X 10
Bedroom 4: 10 X 11
Bedroom 3: 11 X 14
Bedroom 2: 10 X 11
Primary Bedroom: 13 X 15
Local Schools
High School: Chaparral
Middle School: Woodbury C. W.
Elementary School: Ferron, William,Ferron, William
Listed By / Shown By
Listed By
Agency Name: Keller Williams MarketPlace
Agency Contact: home@hannadamgroup.com
Agent Name: Huong Dam-Nardelli
Shown By
Agency Title: Wardley Real Estate
Agency Phone: 702-256-4900

Estimate Your Payment
Estimated Payment
$ 1,206.13 per month $1,077.05 Principal & Interest $46.83 Property Tax $82.25 Homeowner's Insurance
4056 Gold Coast Drive | MLS# 2825649
This townhouse located at 4056 Gold Coast Drive , Las Vegas, NV 89121 is currently listed for sale with an asking price of $282,000. This property was built in 1974 and has 4 bedrooms and 2 full baths with 1392 sq. ft. Gold Coast Drive is located in the American Village #2 subdivision. Search American Village #2 real estate on www.wardleyre.com today.