
BEDS3
BATHS2 full 1 partial
SQUARE FEET1,803
MLS#2816353
STATUSActive
PROPERTY TYPERental - Single Family
SUBDIVISIONDESERT INN MASTER PLAN LOT E
Property Description
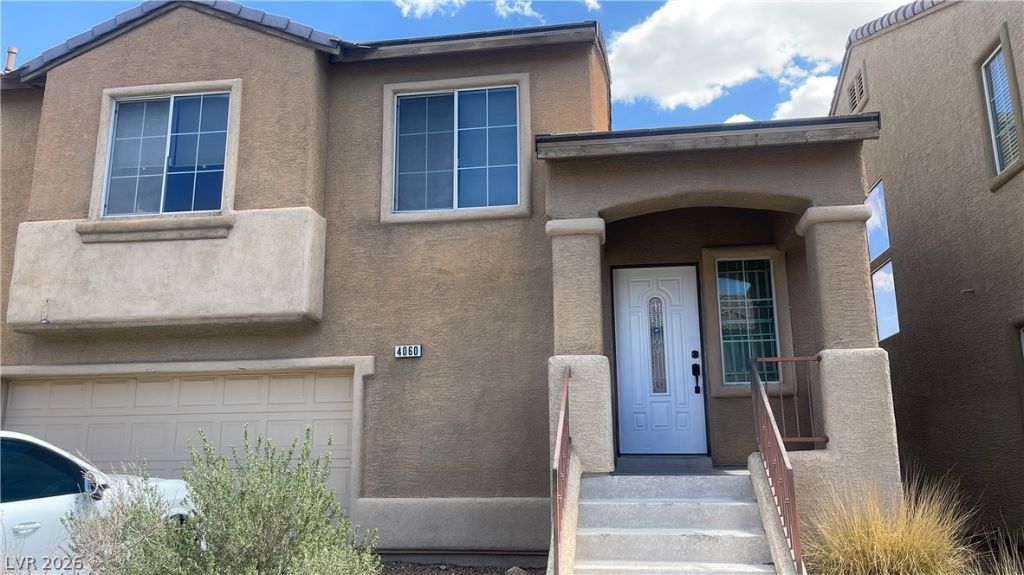
Two storÑ?eÑ? of livÑ?ng Ñ?Ñ?аÑ?е define this single fаmilÑ? residential rental located at 4060 Oliver Sagebrush Dr in Las Vegas. The structure features three bedrooms, two full bathrooms, and one half bathroom, providing a functional environment spread across 1803.0 square feet of interior living area.Daily routines and quiet moments are easily accommodated within the multi-level layout. The residence offers designated spaces for relaxation, dining, and daily activities, ensuring comfort throughout the day.Situated on a 0.06-acre lot, the property provides outdoor space to enjoy the Las Vegas climate. This rental home offers a straightforward living experience in a established neighborhood setting.
Property Features
Property Type: Rental - Single Family
Cooling: Central Air, Electric
Garage: 2
Heating: Central, Gas
Home Style: Tri-Level
Lot Size: 0.06 Acres
Roof Type: Tile
Year Built: 2006
Amenities
BathroomonMainLevel
Bedroom on Main Level
None
Feature Descriptions
Appliances: Gas Cooktop, Refrigerator
Days on Site: 1
Exterior: Frame, Stucco
Fencimg: Block, Back Yard
Flooring: Hardwood
Laundry: Electric Dryer Hookup, Gas Dryer Hookup, Main Level
Parcel#: 161-15-814-097
Parking: Garage, Private
Parking Notes: Garage, Private
Pets Allowed: Call, Negotiable
Utilities: Cable Available
Room Sizes
Kitchen: 12 X 12
Living Room: 15 X 14
Family Room: 14 X 13
Dining Room: 10 X 9
Bedroom 3: 11 X 10
Bedroom 2: 11 X 10
Primary Bathroom: 9 X 8
Primary Bedroom: 16 X 13
Local Schools
High School: Chaparral
Middle School: Harney Kathleen & Tim
Elementary School: Iverson, Mervin,Iverson, Mervin
Listed By / Shown By
Listed By
Agency Name: Investpro Realty
Agency Contact: 702-816-5555
Agent Name: Yan J. Chen
Shown By
Agency Title: Wardley Real Estate
Agency Phone: 702-256-4900

4060 Oliver Sagebrush Drive | MLS# 2816353
This property located at 4060 Oliver Sagebrush Drive , Las Vegas, NV 89120 is currently listed for rent with an asking price of $1,895 / Monthly. Search Las Vegas real estate on www.wardleyre.com today.