
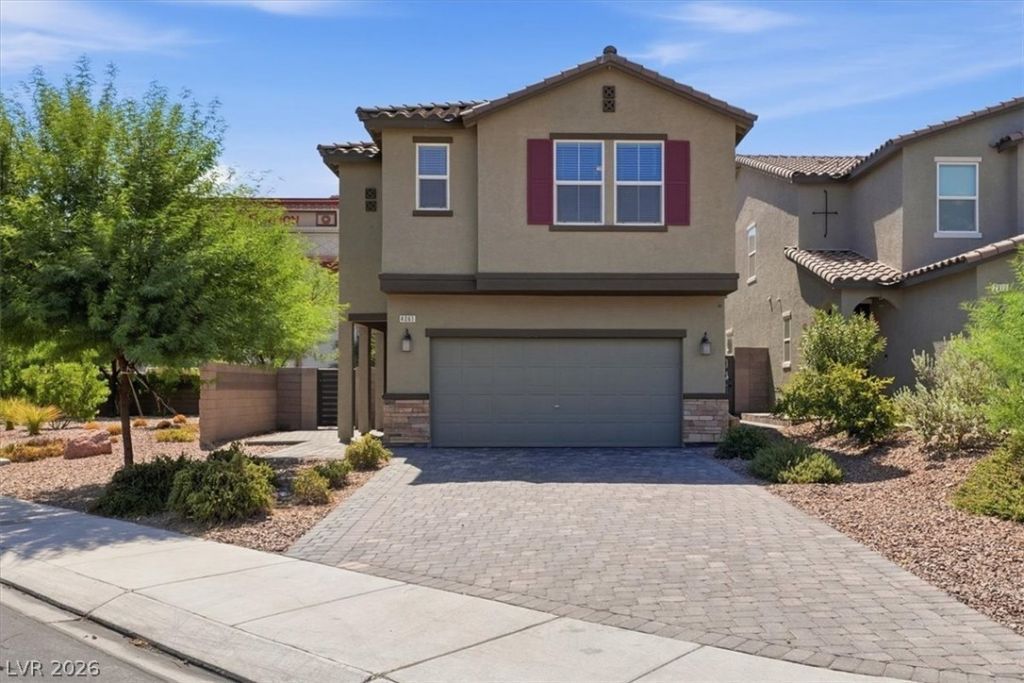
BEDS5
BATHS3 full
SQUARE FEET2,477
MLS#2803415
STATUSActive
PROPERTY TYPERental - Single Family
SUBDIVISIONCasa Bella
Property Description
LOOK & LEASE SPECIAL - $500 CREDIT TOWARDS FIRST MONTH'S RENTApplicant must tour the property, submit an application within 24 hours of showing, and sign a 1-year lease to qualify.Key Features:• Almost new home with open floor plan and NO CARPET!• Downstairs bedroom and full bathroom (great for NextGen quarters or home office)• Primary suite, 3 additional bedrooms, 2 full baths, and a spacious loft upstairs• Dedicated upstairs laundry room with washer and dryer included• Large kitchen with upgraded cabinets, quartz countertops, stainless steel appliances, and island breakfast bar• Water softener and tankless water heater included• Low-maintenance LANDSCAPED backyard with patio• Upgraded flooring throughout, huge primary CUSTOM walk-in closet, and paver driveway
Property Features
Property Type: Rental - Single Family
Cooling: Central Air, Electric
Garage: 2
Heating: Central, Gas
Home Style: Two Story
Lot Size: 0.09 Acres
Roof Type: Tile
Stories: 2.0
Year Built: 2021
Amenities
Bathroom on Main Level
Bedroom on Main Level
Ceiling Fan(s)
Full Bath on Main Level
Window Treatments
Feature Descriptions
Appliances: Dryer, Dishwasher, Disposal, Gas Range, Microwave, Refrigerator, Water Softener Owned, Washer/Dryer, Washer/DryerAllInOne, Washer
Association Amenities: Gated
Days on Site: 75
Exterior: Frame, Stucco
Fencimg: Block, Back Yard
Flooring: Luxury Vinyl Plank, Tile
Laundry: Electric Dryer Hookup, Gas Dryer Hookup, Laundry Room, Upper Level
Parcel#: 161-07-711-001
Parking: Garage, Private
Parking Notes: Garage, Private
Utilities: Cable Available
Window: Blinds
Room Sizes
Great Room: 25 X 15
Loft: 14 X 13
Bedroom 5: 11 X 10
Bedroom 4: 11 X 10
Bedroom 3: 14 X 12
Bedroom 2: 10 X 10
Primary Bedroom: 18 X 15
Local Schools
High School: Chaparral
Middle School: Mack Jerome
Elementary School: Dearing, Laura,Dearing, Laura
Listed By / Shown By
Listed By
Agency Name: Keller Williams MarketPlace
Agency Contact: longsrealestate@gmail.com
Agent Name: Long Phan
Shown By
Agency Title: Wardley Real Estate
Agency Phone: 702-256-4900

4061 Campeche Avenue | MLS# 2803415
This property located at 4061 Campeche Avenue, Las Vegas, NV 89121 is currently listed for rent with an asking price of $2,595 / Monthly. Search Las Vegas real estate on www.wardleyre.com today.