
BEDS3
BATHS3 full 1 partial
SQUARE FEET3,659
MLS#2804030
STATUSActive
PROPERTY TYPEResidential - Single Family
SUBDIVISIONStonewater
Property Description
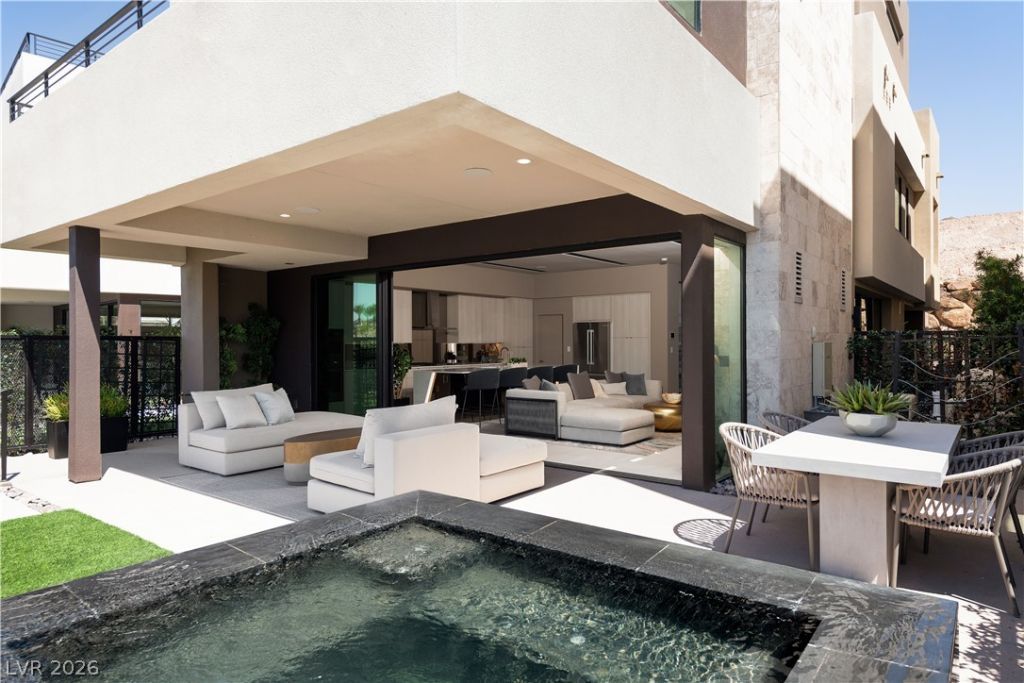
TO BE BUILT | ELEVAR ALTA: Located within the highly sought-after master-planned community of Southern Highlands, this residence is part of Stonewater, a boutique enclave of just 36 exclusive homesites. Crafted by renowned luxury homebuilder Blue Heron, this architecturally significant Home on blends cutting-edge design with thoughtful functionality. Overlooking a tranquil green belt and picturesque mountain range. The Elevar floor plan spans 3,659 sq. ft. and features 3 spacious en-suite bedrooms, 4.5 baths, and a 2-car garage. Designed with 10-foot ceilings and a private interior courtyard, the layout emphasizes Blue Heron's signature seamless indoor/outdoor living experience?perfect for both entertaining and everyday comfort. This is a rare opportunity to own a uniquely designed Home in one of Southern Highlands' most exclusive communities.
Property Features
Property Type: Residential - Single Family
Cooling: Central Air, Electric
Fireplaces: 2
Garage: 2 car attached
Heating: Central, Gas
Home Style: Three Story, Tri-Level
Lot Size: 0.10 Acres
Roof Type: Flat
Stories: 3.0
Taxes: $2,217
Year Built: 2027
Amenities
Programmable Thermostat
Balcony
Patio
Feature Descriptions
Appliances: Built-In Gas Oven, Dishwasher, Gas Cooktop, Disposal, Gas Range, Microwave, Refrigerator
Association Amenities: Gated
Exterior: Drywall
Fencimg: Block, Back Yard, Metal
Fireplace: Gas, Great Room, Primary Bedroom
Flooring: Carpet, Porcelain Tile, Tile
HOA Fee: 79/ Monthly
Laundry: Gas Dryer Hookup, Laundry Room, Upper Level
Lot: Desert Landscaping, Landscaped, < 1/4 Acre
Parcel#: 191-06-525-007
Parking: Attached, Garage, Private
Parking Notes: Attached, Garage, Private
Patio/Porch: Balcony, Covered, Deck, Patio, Rooftop
Sewer: Public Sewer
Utilities: Underground Utilities
Water: Public
Window: Double Pane Windows
Room Sizes
Bedroom 3: 11 X 16
Bedroom 2: 12 X 12
Kitchen: 11 X 20
Local Schools
High School: Desert Oasis
Middle School: Tarkanian
Elementary School: Stuckey, Evelyn,Stuckey, Evelyn
Listed By / Shown By
Listed By
Agency Name: Brady Luxury Homes
Agent Name: Julien Racine
Shown By
Agency Title: Wardley Real Estate
Agency Phone: 702-256-4900

Estimate Your Payment
Estimated Payment
$ 7,173.43 per month $6,492.85 Principal & Interest $184.75 Property Tax $495.83 Homeowner's Insurance
4061 Heron Fairway Drive | MLS# 2804030
This single family home located at 4061 Heron Fairway Drive , Las Vegas, NV 89141 is currently listed for sale with an asking price of $1,700,000. This property was built in 2027 and has 3 bedrooms and 3 full and 1 partial baths with 3659 sq. ft. Heron Fairway Drive is located in the Stonewater subdivision. Search Stonewater real estate on www.wardleyre.com today.