
BEDS4
BATHS3 full
SQUARE FEET5,357
MLS#2183932
STATUSActive
PROPERTY TYPEResidential - Single Family
SCHOOLDuchesne
Property Description
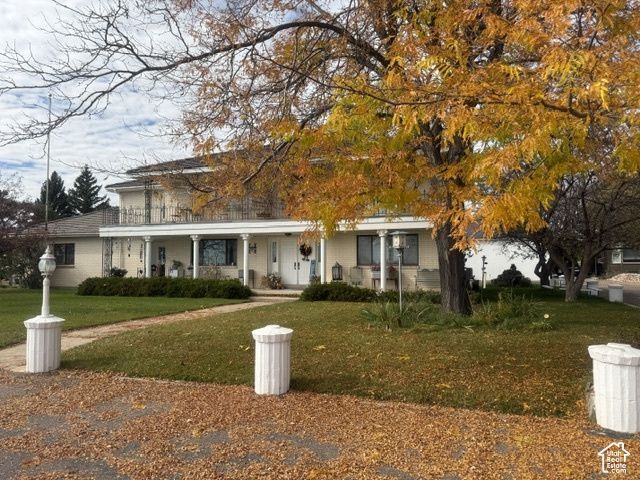
Shopping for a shop? Wait until you see this one! 7.06 acres In the County bordering Altamont City! This place has it all! A beautifully remodeled, well maintained, classy home! 7.06 acres of beautifully kept grounds including a large pond with a bridge across it! A Lighthouse and Gazebo near the pond! 3.63 acres is in alfalfa! Upper Country Culinary Water, 2 wells, and 8 shares of water. 7 shares are BIA water! A woodstove and electric heater heats the Shop. It has 3 bays and tall doors for your equipment and office space! Your Business is welcome here! With many heat sources, you will be so comfortable in this magnificent home! Gas forced air furnace, gas fireplace, radiant heat, baseboards, a fireplace AND a woodstove! There is a tiled roof on the home, and a metal roof on the shop! The home was remodeled top to bottom! All 3 floors! You really must experience this to appreciate it! The neighbors 40 acre farm is also for sale if you want more land! GIve us a call!
Property Features
Property Type: Residential - Single Family
Basement: Yes
Basement: Entrance, Full
Fenced: Yes
Fireplaces: 2
Garage: 3
Heating: Electric, Forced Air, Gas: Central, Gas: Stove, Wood
Home Style: Stories: 2
Lot Size: 7.06 Acres
Roof Type: Metal, Pitched, Tile
Stories: 3.0
Taxes: $5,384
Year Built: 1978
Amenities
Alarm: Fire
Bath: Primary
Bath: Sep. Tub/Shower
Closet: Walk-In
Den/Office
Disposal
Gas Log
Great Room
Oven: Wall
Range/Oven: Free Stdng.
Balcony
Basement Entrance
Deck; Covered
Double Pane Windows
Horse Property
Out Buildings
Lighting
Patio: Covered
Feature Descriptions
Appliances: Ceiling Fan, Portable Dishwasher, Range Hood, Refrigerator
Days on Site: 61
Exclusions: Storage Shed(s)
Exterior: Brick
Fireplace: Fireplace Equipment
Flooring: Carpet, Tile, Vinyl
Lot: Additional Land Available, Corner Lot, Fenced: Part, Road: Paved, Secluded, Sidewalks, Sprinkler: Auto-Part, Sprinkler: Manual-Part, View: Lake, View: Mountain, View: Valley, Wooded, Drip Irrigation: Auto-Full, View: Water, Waterfront
Lot Dimensions: 0.0x0.0x0.0
Other Equipment: Dog Run, Fireplace Equipment, Gazebo, Window Coverings, Wood Stove
Outbuilding(s): Yes
Parcel#: 00-0004-7617 plus
Parking: Covered, Parking: Uncovered, Rv Parking,2 Car Deep (Tandem), Detached, RV Electrical Hookup
Parking Notes: Covered, Parking: Uncovered, Rv Parking,2 Car Deep (
Patio/Porch: Covered
Sewer: Sewer: Connected, Septic Tank
Special View Info: Lake, Mountain(s), Valley
Topography: Additional Land Available, Corner Lot, Fenced: Part, Road: Paved, Secluded Yard, Sidewalks, Sprinkler: Auto-Part, Sprinkler: Manual-Part, Terrain, Flat, View: Lake, View: Mountain, View: Valley, Wooded, Drip Irrigation: Auto-Full, View: Water, Waterfront
Utilities: Natural Gas Connected, Electricity Connected, Sewer Connected, Sewer: Septic Tank, Water Connected
Water: Culinary, Irrigation, Irrigation: Pressure, Private, R
Window: Blinds, Drapes
Local Schools
High School: Altamont
Middle School: None/Other
Elementary School: Altamont
School District: Duchesne
Listed By / Shown By
Listed By
Agency Name: Freedom Realty Corporation
Shown By
Agency Title: Wardley Real Estate
Agency Phone: 702-256-4900

Estimate Your Payment
Estimated Payment
$ 5,792.95 per month $4,965.12 Principal & Interest $448.67 Property Tax $379.17 Homeowner's Insurance
4063 N 15250 W | MLS# 2183932
This single family home located at 4063 N 15250 W, Altamont, UT 84001 is currently listed for sale with an asking price of $1,300,000. This property was built in 1978 and has 4 bedrooms and 3 full baths with 5357 sq. ft. N 15250 W is located within the Duchesne school district. Search Altamont real estate on www.wardleyre.com today.