
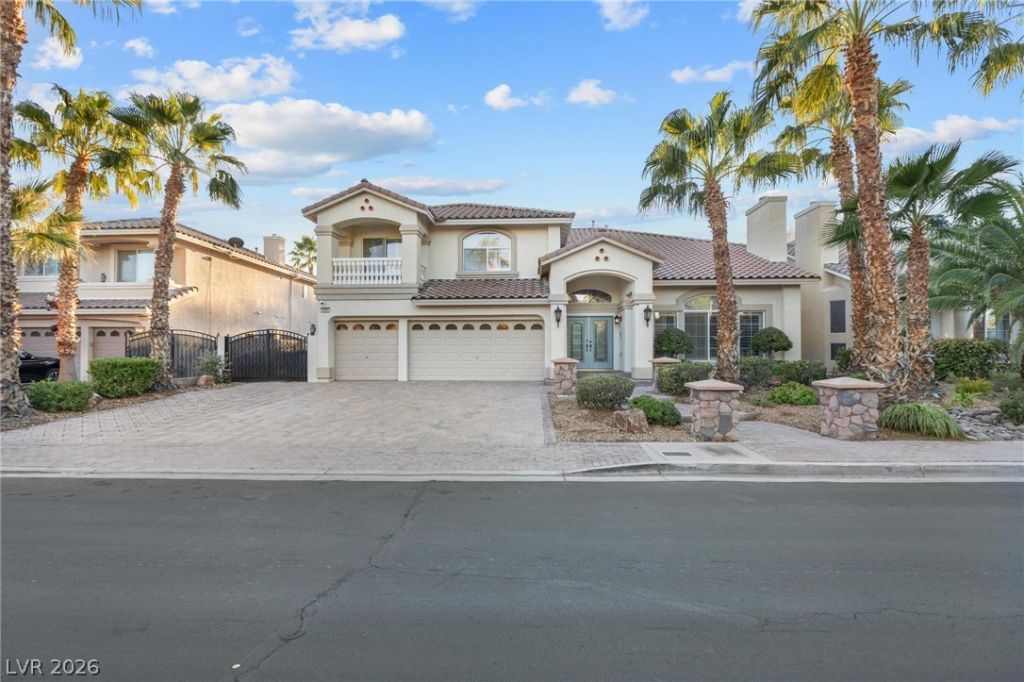
BEDS5
BATHS3 full 1 partial
SQUARE FEET5,440
MLS#2786495
STATUSActive
PROPERTY TYPEResidential - Single Family
SUBDIVISIONRoyal Highlands At Southern Highlands
Property Description
Exquisitely remodeled and ultra-bright, this fully renovated estate rests in the exclusive guard-gated enclave of Royal Highlands within the prestigious Southern Highlands master-planned community. Spanning 5,440 sq ft, every detail has been elevated with brand-new statement flooring, designer paint, bespoke kitchen & bath cabinetry, premium quartz countertops, and refined contemporary finishes throughout. The lower level features a private cinema theater and flexible space ideal for an upscale game room lounge or collector-style entertainment retreat. The oversized backyard is resort-inspired, complete with a sparkling pool, spa, BBQ outdoor kitchen, fully covered patio, and a seamless wall-to-wall balcony terrace above. Enjoy an expansive view balcony stretching the home for unmatched indoor-outdoor living. Moments from premier dining, parks, and scenic trails, this residence delivers rare scale, sophistication, and modern luxury.
Property Features
Property Type: Residential - Single Family
Cooling: Central Air, Electric,2 Units
Fireplaces: 3
Garage: 3 car attached
Heating: Gas, Multiple Heating Units
Home Style: Two Story
Lot Size: 0.21 Acres
Roof Type: Tile
Stories: 2.0
Taxes: $7,979
Year Built: 2005
Amenities
Bedroom on Main Level
Ceiling Fan(s)
Primary Downstairs
Window Treatments
Central Vacuum
Built-in Barbecue
Balcony
Barbecue
Handicap Accessible
Patio
Private Yard
Sprinkler/Irrigation
Feature Descriptions
Appliances: Built-In Gas Oven, Convection Oven, Double Oven, Dryer, Dishwasher, Disposal, Microwave, Refrigerator, Water Softener Owned, Washer
Association Amenities: Gated, Jogging Path, Park, Guard
Days on Site: 61
Exterior: Drywall
Fencimg: Block, Back Yard
Fireplace: Bedroom, Family Room, Great Room, Multi-Sided
Flooring: Carpet, Luxury Vinyl Plank, Other
HOA Fee: 160/ Monthly
Laundry: Gas Dryer Hookup, Main Level, Laundry Room
Lot: Drip Irrigation/Bubblers, Desert Landscaping, Landscaped, < 1/4 Acre
Parcel#: 177-31-814-023
Parking: Assigned, Attached, Covered, Exterior Access Door, Epoxy Flooring, Garage, Garage Door Opener, Indoor, Private, Shelves, Storage
Parking Notes: Assigned, Attached, Covered, Exterior Access Door, Epo
Patio/Porch: Balcony, Covered, Patio
Pool: In Ground, Private, Pool/Spa Combo
Sewer: Public Sewer
Spa: Yes
Swimming Pool: Yes
Utilities: Underground Utilities
Water: Public
Window: Blinds, Double Pane Windows, Drapes
Room Sizes
Family Room: 20 X 20
Bedroom 5: 14 X 15
Bedroom 4: 16 X 12
Bedroom 3: 16 X 12
Bedroom 2: 13 X 17
Primary Bedroom: 21 X 16
Local Schools
High School: Desert Oasis
Middle School: Tarkanian
Elementary School: Stuckey, Evelyn,Stuckey, Evelyn
Listed By / Shown By
Listed By
Agency Name: Rothwell Gornt Companies
Agency Contact: 702-932-8813
Agent Name: Nelson Huynh
Shown By
Agency Title: Wardley Real Estate
Agency Phone: 702-256-4900

Estimate Your Payment
Estimated Payment
$ 6,416.19 per month $5,343.23 Principal & Interest $664.92 Property Tax $408.04 Homeowner's Insurance
4065 Abernethy Forest Place | MLS# 2786495
This single family home located at 4065 Abernethy Forest Place , Las Vegas, NV 89141 is currently listed for sale with an asking price of $1,399,000. This property was built in 2005 and has 5 bedrooms and 3 full and 1 partial baths with 5440 sq. ft. Abernethy Forest Place is located in the Royal Highlands At Southern Highlands subdivision. Search Royal Highlands At Southern Highlands real estate on www.wardleyre.com today.