
BEDS4
BATHS2 full 1 partial
SQUARE FEET1,716
MLS#2805615
STATUSActive
PROPERTY TYPEResidential - Single Family
SUBDIVISIONParkwood
Property Description
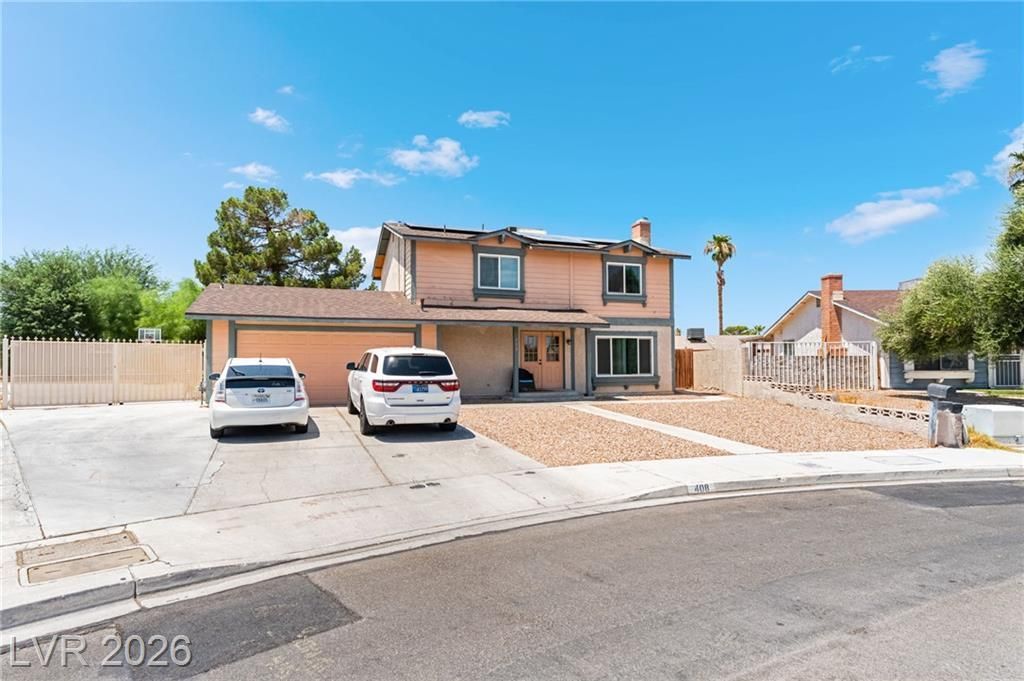
Welcome h?me, ??onven???ntl?? l????ted near everything y?u ne?d. The house is located in the established Parkwood community. It is situated on an expansive lot, just shy of a quarter acre. This home offers exceptional outdoor space with endless possibilities for entertaining, landscaping or creating your own backyard retreat. This 4 bedroom, 3 bath home includes a cozy fireplace. Solar panels and new roof were installed 3 years ago, and all new windows were put in just 2 years ago . RV/boat parking, and NO HOA!
Property Features
Property Type: Residential - Single Family
Cooling: Central Air, Electric
Fireplaces: 1
Garage: 2 car attached
Heating: Central, Gas
Home Style: Two Story
Lot Size: 0.24 Acres
Roof Type: Composition, Shingle
Stories: 2.0
Taxes: $1,100
Year Built: 1982
Amenities
BathroomonMainLevel
Window Treatments
Private Yard
Feature Descriptions
Appliances: Dishwasher, Disposal, Gas Range, Microwave, Refrigerator
Association Amenities: None
Days on Site: 19
Fencimg: Block, Back Yard, Wood
Fireplace: Family Room, Gas, Wood Burning
Flooring: Carpet, Ceramic Tile
Laundry: Gas Dryer Hookup, Laundry Closet, Main Level, Laundry Room
Lot: Desert Landscaping, Landscaped, < 1/4 Acre
Parcel#: 140-32-610-032
Parking: Attached, Garage, Garage Door Opener, Inside Entrance, Open, RV Gated, RV Access/Parking, RV Paved
Parking Notes: Attached, Garage, Garage Door Opener, Inside Entrance
Sewer: Public Sewer
Water: Public
Window: Blinds, Double Pane Windows
Room Sizes
Bedroom 4: 10 X 11
Bedroom 3: 12 X 10
Bedroom 2: 10 X 13
Primary Bedroom: 11 X 15
Local Schools
High School: Eldorado
Middle School: Keller
Elementary School: Edwards, Elbert,Edwards, Elbert
Listed By / Shown By
Listed By
Agency Name: PARKER REALTY, LLC
Agency Contact: 702-650-5575
Agent Name: Dana R. Longfield
Shown By
Agency Title: Wardley Real Estate
Agency Phone: 702-256-4900

Estimate Your Payment
Estimated Payment
$ 1,674.40 per month $1,470.44 Principal & Interest $91.67 Property Tax $112.29 Homeowner's Insurance
408 Barlow Lane | MLS# 2805615
This single family home located at 408 Barlow Lane, Las Vegas, NV 89110 is currently listed for sale with an asking price of $385,000. This property was built in 1982 and has 4 bedrooms and 2 full and 1 partial baths with 1716 sq. ft. Barlow Lane is located in the Parkwood subdivision. Search Parkwood real estate on www.wardleyre.com today.