
BEDS3
BATHS2 full
SQUARE FEET2,072
MLS#2806558
STATUSActive
PROPERTY TYPEResidential - Single Family
SUBDIVISIONChardonnay #64-By Lewis Homes
Property Description
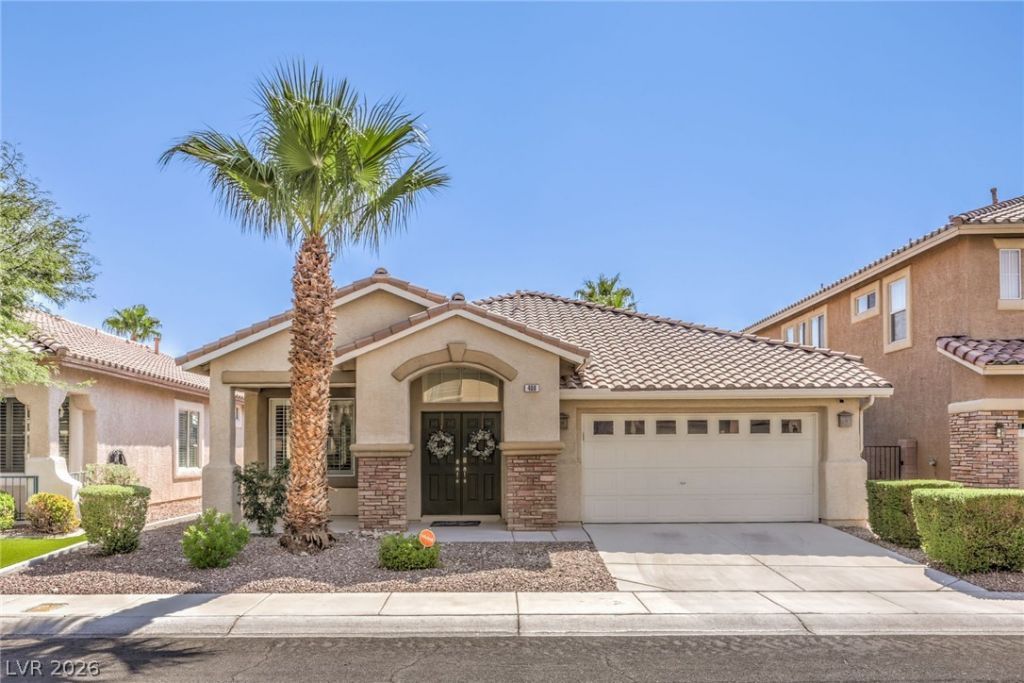
WELCOM?? H??ME t? th???? b??ut??ful single-story hom? in th? heart of Summerlin! Offering 2,072 sq. ft., 3 bedrooms, 2 bathrooms, and a 2-car garage, this well-designed home combines comfortable living with an outstanding location. Step inside to an open, inviting floor plan featuring a spacious kitchen with granite countertops and a breakfast bar that flows seamlessly into the main living area?perfect for everyday living and entertaining. The home features luxury vinyl plank, porcelain, and tile flooring, plantation shutters, and a cozy gas fireplace. The primary suite is highlighted by a beautifully upgraded bathroom, creating the perfect private retreat. Step outside and enjoy your own backyard oasis with a sparkling pool and spa, covered patio, and space to relax or entertain year-round. Additional features include a dedicated laundry room with cabinets and a sink, double-pane windows, and mature landscaping. Located in highly desirable Summerlin North, just minutes from Downtown Summerlin, Las Vegas Ballpark, shopping, dining, parks, and everyday conveniences. A wonderful opportunity to own a single-story pool home in one of Las Vegas' most sought-after communities. THIS IS SUMMERLIN LIVING!
Property Features
Property Type: Residential - Single Family
Cooling: Central Air, Electric
Fireplaces: 1
Garage: 2 car attached
Heating: Central, Gas
Home Style: One Story
Lot Size: 0.13 Acres
Roof Type: Pitched, Tile
Stories: 1.0
Taxes: $3,665
Year Built: 2000
Amenities
BathroomonMainLevel
Bedroom on Main Level
Ceiling Fan(s)
Full Bath on Main Level
Primary Downstairs
Window Treatments
Barbecue
Patio
Private Yard
Sprinkler/Irrigation
Feature Descriptions
Appliances: Built-In Electric Oven, Double Oven, Dryer, Dishwasher, Electric Range, Gas Cooktop, Disposal, Refrigerator, Washer
Association Amenities: Dog Park, Park
Days on Site: 15
Fencimg: Block, Back Yard
Fireplace: Family Room, Gas
Flooring: Luxury Vinyl Plank, Porcelain Tile, Tile
HOA Fee: 74/ Monthly
Laundry: Cabinets, Electric Dryer Hookup, Main Level, Laundry Room, Sink
Lot: Drip Irrigation/Bubblers, Desert Landscaping, Landscaped, < 1/4 Acre
Parcel#: 137-25-418-015
Parking: Attached, Garage, Garage Door Opener, Private
Parking Notes: Attached, Garage, Garage Door Opener, Private
Patio/Porch: Patio
Pool: Solar Heat
Sewer: Public Sewer
Spa: Yes
Swimming Pool: Yes
Utilities: Underground Utilities
Water: Public
Window: Blinds, Double Pane Windows, Plantation Shutters, Window Treatments
Room Sizes
Family Room: 16 X 15
Dining Room: 14 X 9
Kitchen: 14 X 11
Bedroom 3: 12 X 10
Bedroom 2: 12 X 10
Primary Bedroom: 15 X 13
Local Schools
High School: Palo Verde
Middle School: Rogich Sig
Elementary School: Bonner, John W.,Bonner, John W.
Listed By / Shown By
Listed By
Agency Name: Simply Vegas
Agency Contact: (702) 349-8180
Agent Name: Jim Wicklund
Shown By
Agency Title: Wardley Real Estate
Agency Phone: 702-256-4900

Estimate Your Payment
Estimated Payment
$ 3,388.66 per month $2,864.49 Principal & Interest $305.42 Property Tax $218.75 Homeowner's Insurance
408 Bloomingdale Court | MLS# 2806558
This single family home located at 408 Bloomingdale Court, Las Vegas, NV 89144 is currently listed for sale with an asking price of $749,999. This property was built in 2000 and has 3 bedrooms and 2 full baths with 2072 sq. ft. Bloomingdale Court is located in the Chardonnay #64-By Lewis Homes subdivision. Search Chardonnay #64-By Lewis Homes real estate on www.wardleyre.com today.