
BEDS6
BATHS3 full 2 partial
SQUARE FEET5,138
MLS#2170902
STATUSActive
PROPERTY TYPEResidential - Single Family
SUBDIVISIONFOX POINTE SUBDIVISION
SCHOOLWasatch
Property Description
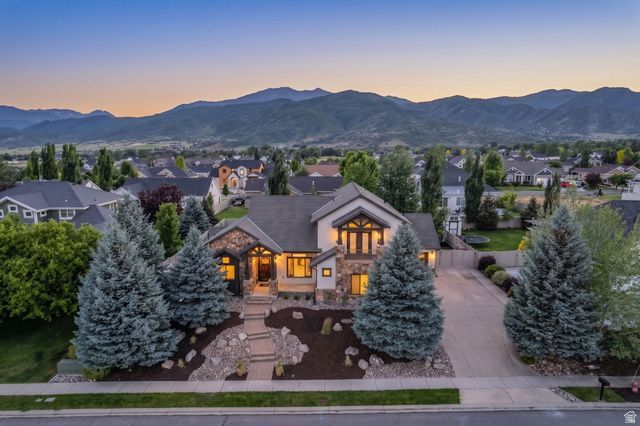
Welcome home to Midway! Perfectly positioned to capture mountain views in all directions, this stunning custom home blends high-end updates with everyday livability. The main level is an entertainer's dream, featuring a wide-open floor plan that flows seamlessly into a recently updated, chef-ready kitchen complete with new countertops and backsplash, a built in fridge and top tier appliances. Step outside to find a beautifully landscaped, meticulously maintained yard that serves as your private mountain oasis. When it's time to unwind, the grand master suite is a true sanctuary. Boasting soaring ceilings, a massive spa-like bathroom, and generous his-and-hers closets, it's the perfect place to recharge. The lower level is purpose-built for family life and wellness. Let the kids take over the dedicated downstairs hangout area while you hit your private home gym-complete with a sauna to thaw out after a long day on the slopes. Top it all off with a massive, oversized 3-car garage with plenty of room for your vehicles, bikes, and outdoor gear. Beyond the property lines, the location is unbeatable. You are just minutes from the artisan bakeries and restaurants of charming downtown Midway, and only a quick, scenic drive to world-class skiing at the new Deer Valley East Village. This isn't just a home; it's the mountain lifestyle at its absolute best.
Property Features
Property Type: Residential - Single Family
Basement: Yes
Basement: Entrance, Full
Cooling: Central Air
Fenced: Yes
Fireplaces: 1
Garage: 3 car attached
Heating: Forced Air, Gas: Radiant, Radiant Floor
Home Style: Stories: 2
Lot Size: 0.34 Acres
Roof Type: Asphalt
Stories: 3.0
Taxes: $5,953
Year Built: 2007
Amenities
Alarm: Fire
Alarm: Security
Bath: Primary
Bath: Sep. Tub/Shower
Central Vacuum
Closet: Walk-In
Den/Office
Disposal
Gas Log
Great Room
Jetted Tub
Kitchen: Updated
Oven: Double
Oven: Gas
Oven: Wall
Range: Countertop
Range: Gas
Vaulted Ceilings
Balcony
Basement Entrance
Double Pane Windows
Entry (Foyer)
Patio: Covered
Skylights
Sliding Glass Doors
Feature Descriptions
Appliances: Ceiling Fan, Microwave, Range Hood, Refrigerator, Water Softener Owned
Exclusions: Video Camera(s)
Exterior: Cedar, Stone, Stucco
Fireplace: Insert
Flooring: Carpet, Hardwood, Tile, Travertine
HOA Fee: 320/ Annually
Laundry: Electric Dryer Hookup
Lot: Fenced: Part, Road: Paved, Sidewalks, Sprinkler: Auto-Full, View: Mountain, View: Valley, Drip Irrigation: Auto-Part
Lot Dimensions: 0.0x0.0x0.0
Other Equipment: Alarm System, Fireplace Insert, Storage Shed(s), Swing Set, Window Coverings
Parcel#: 00-0020-5283
Parking: Parking: Uncovered, Rv Parking
Parking Notes: Parking: Uncovered, Rv Parking
Patio/Porch: Covered
Sewer: Sewer: Connected, Sewer: Public
Special View Info: Mountain(s), Valley
Topography: Fenced: Part, Road: Paved, Sidewalks, Sprinkler: Auto-Full, Terrain, Flat, View: Mountain, View: Valley, Drip Irrigation: Auto-Part
Utilities: Natural Gas Connected, Electricity Connected, Sewer Connected, Sewer: Public, Water Connected
Water: Culinary
Window: Blinds, Drapes
Local Schools
High School: Wasatch
Middle School: Rocky Mountain
Elementary School: Midway
School District: Wasatch
Listed By / Shown By
Listed By
Agency Name: Engel & Volkers Park City
Shown By
Agency Title: Wardley Real Estate
Agency Phone: 702-256-4900

Estimate Your Payment
Estimated Payment
$ 8,512.51 per month $7,447.68 Principal & Interest $496.08 Property Tax $568.75 Homeowner's Insurance
408 S Fox Den Rd | MLS# 2170902
This single family home located at 408 S Fox Den Rd , Midway, UT 84049 is currently listed for sale with an asking price of $1,950,000. This property was built in 2007 and has 6 bedrooms and 3 full and 2 partial baths with 5138 sq. ft. S Fox Den Rd is located in the FOX POINTE SUBDIVISION subdivision within the Wasatch school district. Search FOX POINTE SUBDIVISION real estate on www.wardleyre.com today.