
BEDS4
BATHS3 full
SQUARE FEET2,150
MLS#2818351
STATUSActive
PROPERTY TYPEResidential - Single Family
SUBDIVISIONValley West 7 Phase 3B
Property Description
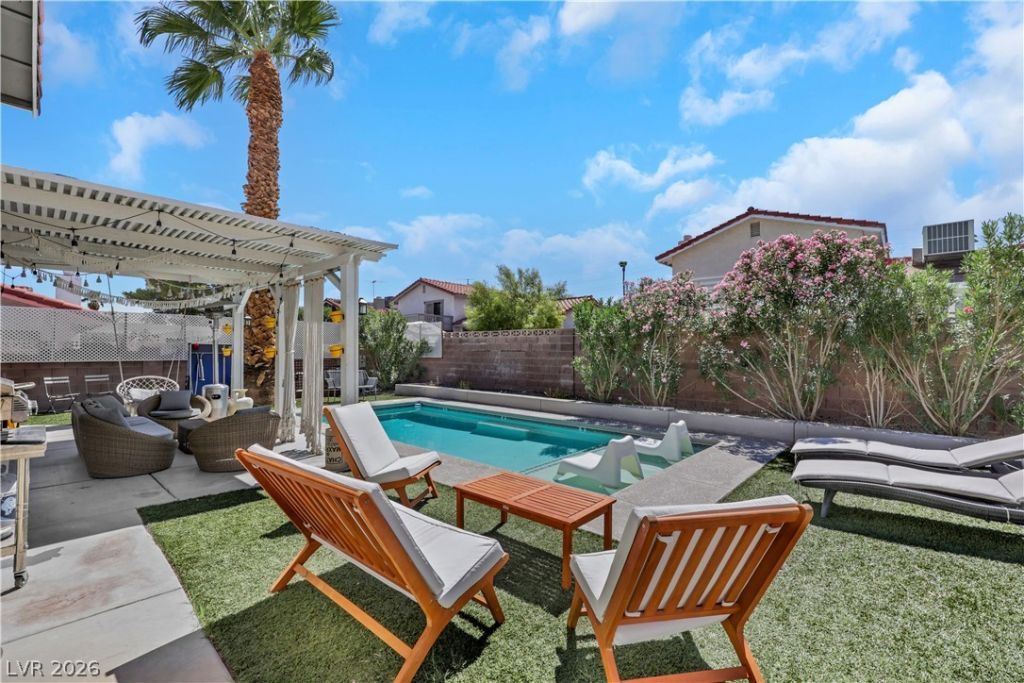
Welcome h?me t? this b??ut??full?? u??gr?ded pool home in the h?art ?f Spring Valley with NO HOA and RV Parking! This fully renovated 4 Bed / 3 Bath, 2,150 square foot gem features a coveted downstairs bedroom and 3/4 bath - ideal for multi-generational living or guests. Out back, unwind under the patio cover, take a dip in your heated custom pool or soak up the sun on it's wet deck - the perfect setting for year-round resort-style living. And for the toys? A side RV gate with a dedicated RV parking pad and direct street access seals the deal. Sitting on a generous 8,712 SF corner lot, the open floor plan flows from the living area with vaulted ceilings into a custom kitchen with quartz counters, stainless appliances, custom cabinetry & breakfast bar. Oversized French doors blur the line between indoor and outdoor living to your private oasis. Other features include: Wood-like flooring, recessed lighting, wet bar, wood-burning fireplace, and epoxy garage flooring. Top it all off with a private front patio - because why stop at one outdoor retreat? Located just over 3 miles to The Strip and all of the world-class entertainment Las Vegas has to offer. Come see this beauty before it's gone!
Property Features
Property Type: Residential - Single Family
Cooling: Central Air, Electric
Fireplaces: 1
Garage: 2 car attached
Heating: Central, Gas
Home Style: Two Story
Lot Size: 0.20 Acres
Roof Type: Tile
Stories: 2.0
Taxes: $2,348
Year Built: 1981
Amenities
BathroomonMainLevel
Bedroom on Main Level
ThreeQuarterBathonMainLevel
Window Treatments
Burglar Bar
Courtyard
Patio
Private Yard
Storm/Security Shutters
Feature Descriptions
Appliances: Dryer, Dishwasher, Electric Cooktop, Electric Range, Disposal, Refrigerator, Washer
Association Amenities: None
Fencimg: Block, Back Yard, RV Gate, Wrought Iron
Fireplace: Family Room, Wood Burning
Flooring: Luxury Vinyl Plank
Laundry: Gas Dryer Hookup, Main Level, Laundry Room
Lot: Desert Landscaping, Landscaped, Rocks, Synthetic Grass, Trees, < 1/4 Acre
Parcel#: 163-13-810-038
Parking: Attached, Garage, Private, RV Gated, RV Access/Parking, RV Paved
Parking Notes: Attached, Garage, Private, RV Gated, RV Access/Parking
Patio/Porch: Covered, Patio
Pool: Gas Heat, Heated, In Ground, Private
Sewer: Public Sewer
Swimming Pool: Yes
Utilities: Cable Available, Underground Utilities
Water: Public
Window: Blinds, Drapes, Window Treatments
Room Sizes
Dining Room: 15 X 10
Family Room: 20 X 20
Living Room: 20 X 16
Bedroom 4: 11 X 10
Bedroom 3: 12 X 12
Bedroom 2: 16 X 12
Primary Bedroom: 17 X 13
Local Schools
High School: Clark Ed. W.
Middle School: Guinn Kenny C.
Elementary School: Decker, C H,Decker, C H
Listed By / Shown By
Listed By
Agency Name: eXp Realty
Agent Name: Christopher Lindh
Shown By
Agency Title: Wardley Real Estate
Agency Phone: 702-256-4900

Estimate Your Payment
Estimated Payment
$ 2,694.74 per month $2,321.77 Principal & Interest $195.67 Property Tax $177.30 Homeowner's Insurance
4080 Spitze Drive | MLS# 2818351
This single family home located at 4080 Spitze Drive, Las Vegas, NV 89103 is currently listed for sale with an asking price of $607,900. This property was built in 1981 and has 4 bedrooms and 3 full baths with 2150 sq. ft. Spitze Drive is located in the Valley West 7 Phase 3B subdivision. Search Valley West 7 Phase 3B real estate on www.wardleyre.com today.