
BEDS4
BATHS4 full
SQUARE FEET4,010
MLS#2160660
STATUSActive
PROPERTY TYPEResidential - Single Family
SUBDIVISIONSUNSET VIEW SUBDIVISION
SCHOOLTooele
Property Description
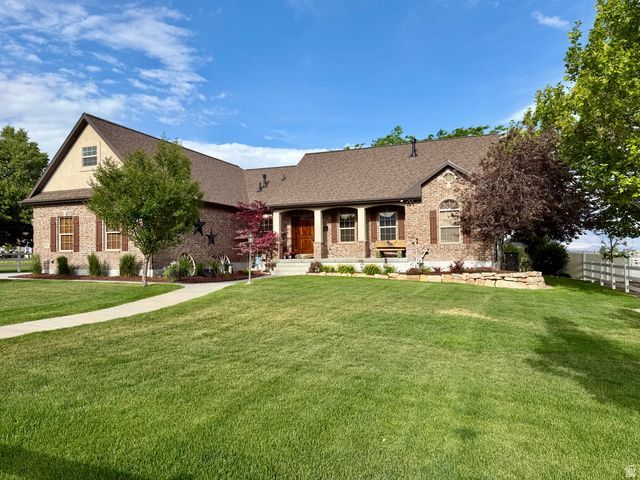
Country living at its finest! This beautifully upgraded homes sits on 2 professionally landscaped acres designed perfectly for horse lovers. Enjoy two pasture areas, a horse walker, round corral, outdoor riding arena, 2 covered stalls with a Nelson waterer, and additional hay storage, tractor storage, covered storage (or an extra 4 stalls there is a hydrant and an additional Nelson waterer that will service these stalls.) and a lockable tack room with a yard light. All the horse fencing is RAM strap with hot wire. The property also features a 16' by 20' shop with a 16' by 10' covered patio overlooking raised garden beds with auto drip system and a small fruit tree orchard. The yard is set up for a trailer, water and power hook ups, 5 water hydrants, Natural gas hook up for barbecue. Inside you'll love the custom cabinetry, granite countertops, travertine flooring, Stainless GE cafe appliances range, dishwasher, microwave and refrigerator and a warming drawer. A cozy fireplace in the family room. The spacious primary suite opens to the back patio and includes a luxurious bath with walk-in shower, soaker tub, generous counter space and a large organized walk-in closet.The mudroom is large and has great storage along with having a shower making it easy to clean up after working outside. Upstairs offers a large bonus room ideal for an office, family room or bedroom. The basement includes an exterior entrance, dining room with fireplace and controllable thermostat. beautiful cherry kitchen, travertine floors, granite countertops, GE stainless appliances, range, dishwasher, microwave and refrigerator. The family room has 7 in 1 stereo speakers with cat 5 system. two additional bedrooms one with a walk in closet. There's also a great workshop and storage space 9' x44' - Under the front porch storage space 4' x 12'. Also included water softener, the water heater has recirculating heat pump and the HVAC is high efficiency. The well pump is a variable pump water filter and surge tank. This home has great ADU potential. The incredible property must be seen to be appreciated!! NEW ROOF IN 2025 with a transferable warranty!! and a RADON MITIGATION SYSTEM! There is an extra power box by round pen for future building. There is a light by the round pen for night time use. (There are 5 hydrants on the property - side road, walker, back pasture, hay barn, orchard) The pastures have full sprinklers systems with timers. The garden is on a drip system with a timer.
Property Features
Property Type: Residential - Single Family
Basement: Entrance, Full
Basement: Yes
Cooling: Central Air
Fenced: Yes
Fireplaces: 2
Garage: 3 car attached
Heating: Forced Air, Gas: Central
Home Style: Rambler/Ranch
Lot Size: 1.94 Acres
Roof Type: Asphalt
Stories: 3.0
Taxes: $5,424
Year Built: 2004
Amenities
Basement Apartment
Bath: Primary
Bath: Sep. Tub/Shower
Central Vacuum
Closet: Walk-In
Disposal
Gas Log
Mother-in-Law Apt.
Oven: Double
Range: Countertop
Granite Countertops
Video Door Bell(s)
Double Pane Windows
Horse Property
Out Buildings
Lighting
Patio: Covered
Walkout
Patio: Open
Feature Descriptions
Appliances: Ceiling Fan, Microwave
Days on Site: 45
Exclusions: Workbench
Exterior: Brick, Stucco
Fireplace: Insert
Flooring: Carpet, Tile, Travertine
Laundry: Electric Dryer Hookup
Lot: Fenced: Full, Road: Paved, Secluded, Sprinkler: Auto-Full, View: Mountain, View: Valley, Private
Lot Dimensions: 0.0x0.0x0.0
Other Equipment: Fireplace Insert
Outbuilding(s): Yes
Parcel#: 14-054-0-0003
Parking: Parking: Uncovered
Parking Notes: Parking: Uncovered
Patio/Porch: Covered, Patio: Open
Sewer: Septic Tank
Special View Info: Mountain(s), Valley
Topography: Fenced: Full, Road: Paved, Secluded Yard, Sprinkler: Auto-Full, Terrain, Flat, View: Mountain, View: Valley, Private
Utilities: Natural Gas Connected, Electricity Connected, Sewer: Septic Tank, Water Connected
Water: Culinary, Shares, Well
Window: Blinds
Local Schools
Middle School: Clarke N Johnsen
Elementary School: Copper Canyon
School District: Tooele
Listed By / Shown By
Listed By
Agency Name: Realtypath LLC (Tooele Valley)
Agency Phone: 801-244-3426
Shown By
Agency Title: Wardley Real Estate
Agency Phone: 702-256-4900

Estimate Your Payment
Estimated Payment
$ 4,558.88 per month $3,815.50 Principal & Interest $452.00 Property Tax $291.38 Homeowner's Insurance
4087 N Cochrane Ln | MLS# 2160660
This single family home located at 4087 N Cochrane Ln, Erda, UT 84074 is currently listed for sale with an asking price of $999,000. This property was built in 2004 and has 4 bedrooms and 4 full baths with 4010 sq. ft. N Cochrane Ln is located in the SUNSET VIEW SUBDIVISION subdivision within the Tooele school district. Search SUNSET VIEW SUBDIVISION real estate on www.wardleyre.com today.