
BEDS3
BATHS2 full
SQUARE FEET1,620
MLS#2797054
STATUSActive
PROPERTY TYPEResidential - Single Family
SUBDIVISIONEl Encanto
Property Description
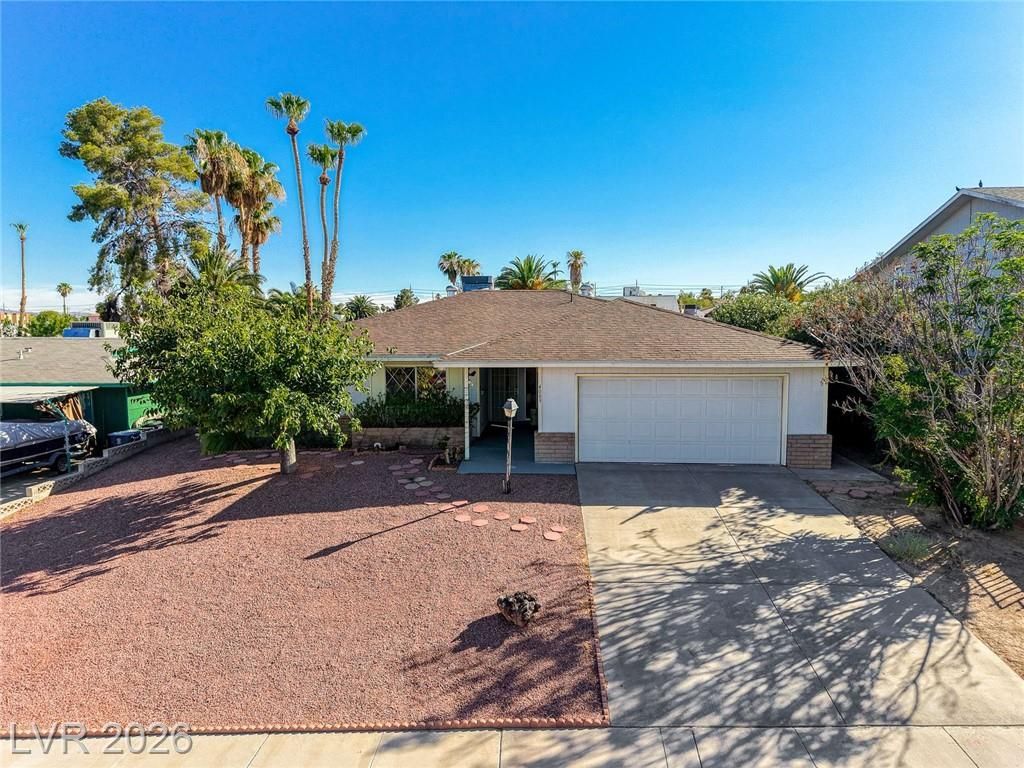
Very nice three bedroom home with huge pool located in a desirable community with no H.O.A. Property features, roof installed in 2022, garage door, installed in 2023, popcorn ceilings removed in 2018, updated bathroom showers, backyard has extra wooding fencing that allows for more privacy, the 9 foot deep pool has diving board and slide, oversized covered patio, ample yard space for entertainment, low-maintenance yard, sunken living room with beautiful wood burning two-way fireplace, breakfast bar, ceiling fans in all bedrooms, spacious rooms, extended driveway for extra parking, oversized two garage, and affordable property taxes. Property is located close to freeway, airport, U.N.L.V. Strip, shopping and much much more. This property with popular floor plan is an excellent value!!!
Property Features
Property Type: Residential - Single Family
Cooling: Central Air, Electric
Fireplaces: 1
Garage: 2 car attached
Heating: Central, Gas
Home Style: One Story
Lot Size: 0.16 Acres
Roof Type: Asphalt
Stories: 1.0
Taxes: $1,188
Year Built: 1971
Amenities
Bedroom on Main Level
Ceiling Fan(s)
Primary Downstairs
Window Treatments
Patio
Private Yard
Feature Descriptions
Appliances: Dishwasher, Electric Cooktop, Disposal, Gas Water Heater, Water Heater
Association Amenities: None
Days on Site: 24
Fencimg: Block, Back Yard, Wood
Fireplace: Kitchen, Living Room, Wood Burning
Flooring: Carpet, Laminate
Laundry: Electric Dryer Hookup, In Garage
Lot: Desert Landscaping, Landscaped, Rocks, < 1/4 Acre
Parcel#: 161-19-813-001
Parking: Attached, Exterior Access Door, Garage, Garage Door Opener, Inside Entrance, Private
Parking Notes: Attached, Exterior Access Door, Garage, Garage Door O
Patio/Porch: Covered, Patio
Pool: In Ground, Private
Sewer: Public Sewer
Swimming Pool: Yes
Utilities: Cable Available
Water: Public
Window: Blinds
Room Sizes
Living Room: 23 X 14
Dining Room: 14 X 10
Bedroom 3: 10 X 10
Bedroom 2: 13 X 10
Primary Bedroom: 16 X 13
Local Schools
High School: Chaparral
Middle School: Woodbury C. W.
Elementary School: Ferron, William,Ferron, William
Listed By / Shown By
Listed By
Agency Name: Elite Realty
Agency Contact: (702) 493-3649
Agent Name: George G. Kinney
Shown By
Agency Title: Wardley Real Estate
Agency Phone: 702-256-4900

Estimate Your Payment
Estimated Payment
$ 1,969.09 per month $1,737.41 Principal & Interest $99.00 Property Tax $132.68 Homeowner's Insurance
4089 Yakima Avenue | MLS# 2797054
This single family home located at 4089 Yakima Avenue, Las Vegas, NV 89121 is currently listed for sale with an asking price of $454,900. This property was built in 1971 and has 3 bedrooms and 2 full baths with 1620 sq. ft. Yakima Avenue is located in the El Encanto subdivision. Search El Encanto real estate on www.wardleyre.com today.