
BEDS3
BATHS2 full 1 partial
SQUARE FEET1,715
MLS#2824944
STATUSActive
PROPERTY TYPERental - Single Family
SUBDIVISIONCadence Village Parcel 7-A-2 Lot-7-A-4
Property Description
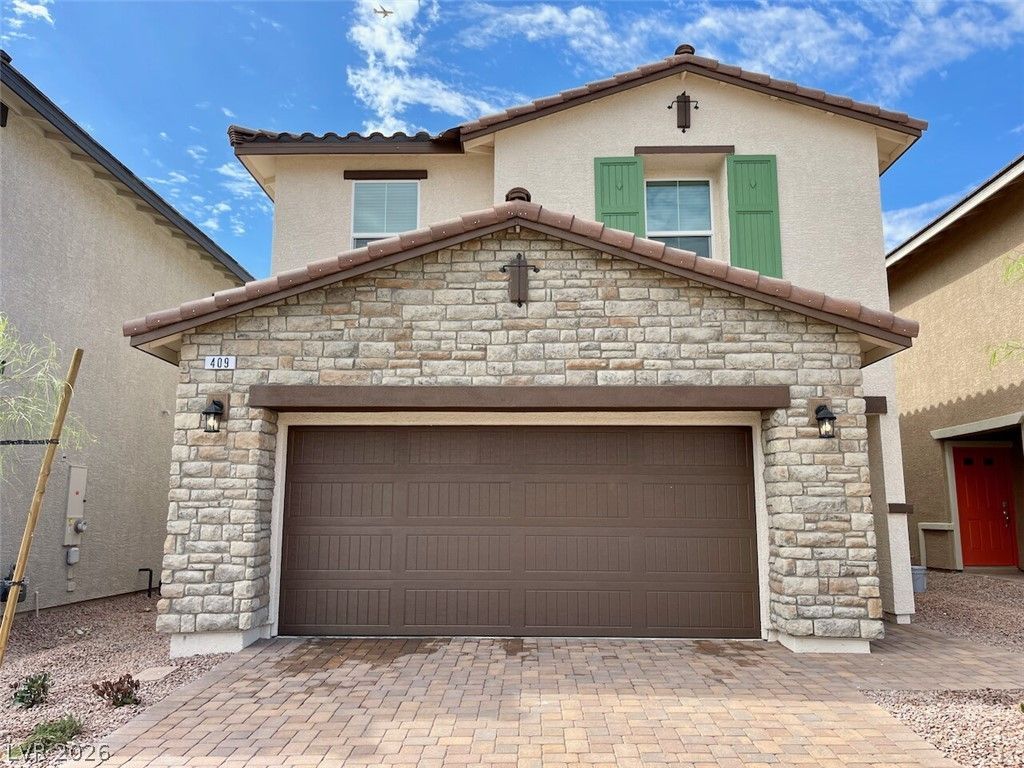
3 BED 2.5 BATH 2 CAR GARAGE SINGLE FAMILY HOME W/ LOFT & BACKYARD!!! Community is located just north of the Henderson Bird Preserve, also adjacent to Wetlands Nature Preserve. Home features stainless steel appliances, granite countertops, tile flooring throughout 1st floor w/ open floor-plan, ceiling fan in Living Room & Master Bedroom. This home is part of the Master Planned Community of Cadence. This community park boasts a variety of features, including, multiple play sets, large grassy fields, pickle-ball courts, outdoor fitness area, and tons of activities including, movies in the park, big events w/ food trucks & entertainments. COME CHECK IT OUT!!!
Property Features
Property Type: Rental - Single Family
Cooling: Central Air, Electric
Garage: 2
Heating: Central, Electric, Gas
Home Style: Two Story
Lot Size: 0.07 Acres
Roof Type: Tile
Stories: 2.0
Year Built: 2023
Amenities
Bathroom on Main Level
Ceiling Fan(s)
Half Bath on Main Level
Window Treatments
Feature Descriptions
Appliances: Dryer, Dishwasher, ENERGY STAR Qualified Appliances, Disposal, Gas Oven, Gas Range, Microwave, Refrigerator, Washer/Dryer, Washer/DryerAllInOne, Washer
Association Amenities: Fitness Center, Jogging Path, Barbecue, Playground, Pickleball, Park, Pool, Security
Community Features: Pool
Days on Site: 25
Exterior: Frame, Stucco
Fencimg: Block, Back Yard
Flooring: Carpet, Tile
Laundry: Electric Dryer Hookup, Gas Dryer Hookup, Laundry Room, Upper Level
Parcel#: 161-36-112-045
Parking: Garage, Private
Parking Notes: Garage, Private
Pool: Community
Sewer: Public Sewer
Swimming Pool: Yes
Utilities: Cable Available
Window: Blinds
Room Sizes
Loft: 13 X 14
Living Room: 15 X 17
Dining Room: 9 X 8
Bedroom 3: 10 X 10
Bedroom 2: 10 X 11
Primary Bedroom: 13 X 13
Local Schools
High School: Basic Academy
Middle School: Brown B. Mahlon
Elementary School: Sewell, C.T.,Sewell, C.T.
Listed By / Shown By
Listed By
Agency Name: Ideal Homes Realty LLC
Agency Contact: (702) 573-0000
Agent Name: Nathan J. Bowen
Shown By
Agency Title: Wardley Real Estate
Agency Phone: 702-256-4900

409 Larksong Avenue | MLS# 2824944
This property located at 409 Larksong Avenue, Henderson, NV 89011 is currently listed for rent with an asking price of $1,890 / Monthly. Search Henderson real estate on www.wardleyre.com today.