
BEDS4
BATHS2 full
SQUARE FEET1,696
MLS#2819502
STATUSActive
PROPERTY TYPEResidential - Single Family
SUBDIVISIONHazelcrest 2
Property Description
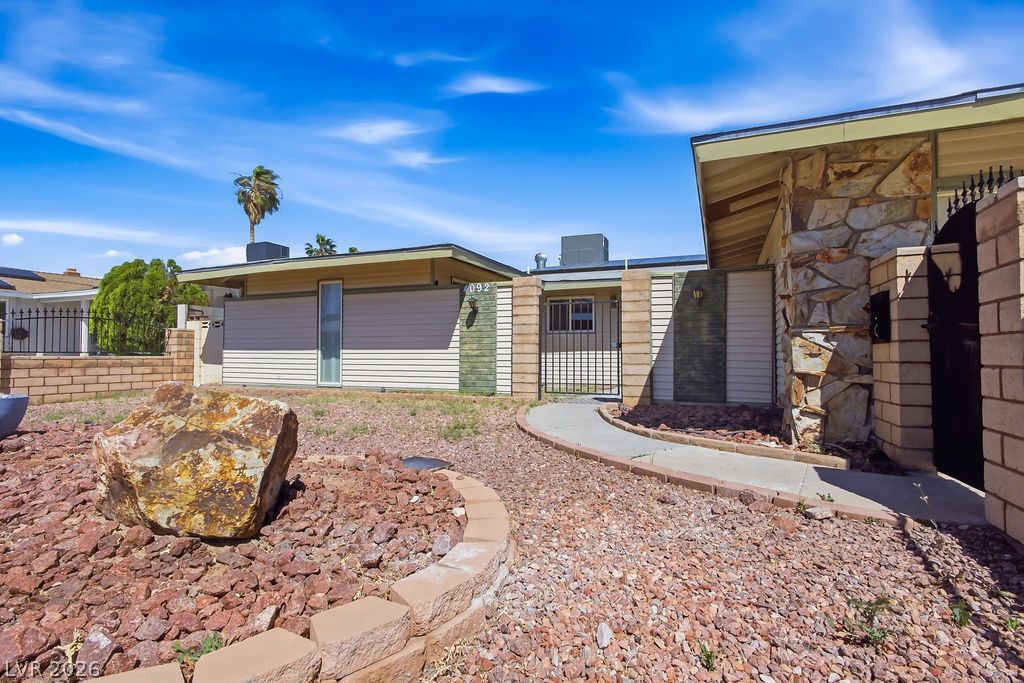
Single-story home with pool, open floor plan, and covered patio-minutes from the Strip.This well-kept one-story residence offers approximately 1,700 square feet with 4 bedrooms and 2 bathrooms in a practical, open layout suited to everyday living and entertaining. The primary suite is spacious. Solar electric plus central heating and air provide year-round comfort. Two-car garage.The backyard is fully fenced with block walls and established landscaping on a 7,405-square-foot lot. Features include a pool and covered patio. South-facing orientation. Quiet street in an established Las Vegas neighborhood, with convenient access to I-15, I-215, Harry Reid International Airport, shopping, dining, schools, and the Las Vegas Strip.
Property Features
Property Type: Residential - Single Family
Cooling: Central Air, Electric
Fireplaces: 1
Garage: 2 car attached
Heating: Central, Electric
Home Style: One Story
Lot Size: 0.17 Acres
Roof Type: Composition, Shingle
Stories: 1.0
Taxes: $1,401
Year Built: 1973
Amenities
Bathroom on Main Level
Bedroom on Main Level
Full Bath on Main Level
Primary Downstairs
Private Yard
Feature Descriptions
Appliances: Dishwasher, Electric Range, Disposal, Refrigerator
Association Amenities: None
Days on Site: 1
Exterior: Drywall
Fencimg: Block, Back Yard
Fireplace: Living Room, Wood Burning
Flooring: Ceramic Tile
Laundry: Electric Dryer Hookup, In Garage, Main Level
Lot: Desert Landscaping, Landscaped, < 1/4 Acre
Parcel#: 161-19-617-063
Parking: Attached, Garage, Private, RV Access/Parking, RV Paved
Parking Notes: Attached, Garage, Private, RV Access/Parking, RV Paved
Pool: In Ground, Private
Sewer: Public Sewer
Special View Info: None
Swimming Pool: Yes
Utilities: Electricity Available
Water: Public
Room Sizes
Living Room: 17 X 13
Bedroom 4: 10 X 10
Bedroom 3: 11 X 10
Bedroom 2: 11 X 10
Primary Bedroom: 15 X 10
Local Schools
High School: Chaparral
Middle School: Woodbury C. W.
Elementary School: Ferron, William,Ferron, William
Listed By / Shown By
Listed By
Agency Name: eXp Realty
Agency Contact: (702) 408-6220
Agent Name: Stanley J. King
Shown By
Agency Title: Wardley Real Estate
Agency Phone: 702-256-4900

Estimate Your Payment
Estimated Payment
$ 2,065.36 per month $1,810.36 Principal & Interest $116.75 Property Tax $138.25 Homeowner's Insurance
4092 E Harmon Avenue | MLS# 2819502
This single family home located at 4092 E Harmon Avenue, Las Vegas, NV 89121 is currently listed for sale with an asking price of $474,000. This property was built in 1973 and has 4 bedrooms and 2 full baths with 1696 sq. ft. E Harmon Avenue is located in the Hazelcrest 2 subdivision. Search Hazelcrest 2 real estate on www.wardleyre.com today.