
BEDS3
BATHS1 full
SQUARE FEET1,019
MLS#2829226
STATUSActive
PROPERTY TYPEResidential - Single Family
SUBDIVISIONElysium Terrace
Property Description
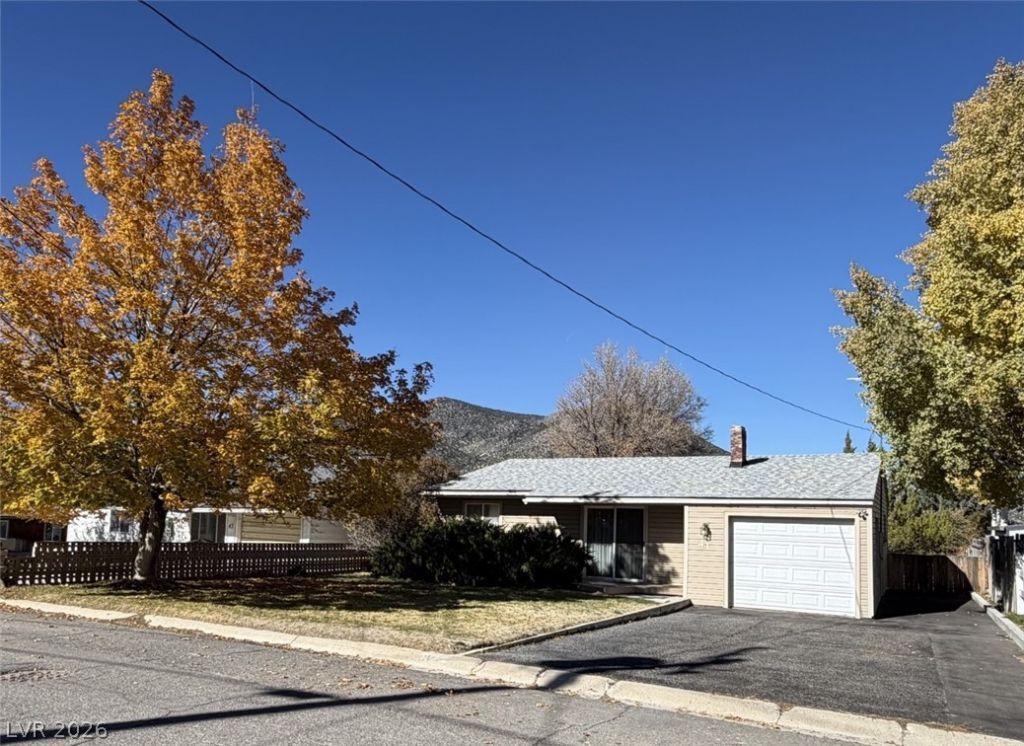
Welcome to 41 Connors Court, nestled in the desirable Elysium Terrace subdivision! This well-maintained home sits on a lovely lot featuring mature trees and desirable landscaping. Inside, you’ll find two bedrooms plus a versatile third room that can serve as a bedroom, den, playroom, or home office. The home retains its original character, offering a wonderful opportunity to add your own personal charm and style. Enjoy outdoor living with Trex decking on both the front and back of the home, along with a cozy backyard where you can relax and take in the mountain views. Additional features include a one-car attached garage, a new roof, and vinyl windows. With its great location, inviting outdoor spaces, and thoughtful maintenance, this home is ready for you to move in and enjoy! Showings will be scheduled for pre-approved buyers.
Property Features
Property Type: Residential - Single Family
Cooling: Evaporative Cooling, Electric
Garage: 1
Heating: Central, Gas
Home Style: One Story
Lot Size: 0.13 Acres
Roof Type: Composition, Shingle
Stories: 1.0
Taxes: $810
Year Built: 1960
Amenities
Window Treatments
Deck
Porch
Patio
Private Yard
Shed
Feature Descriptions
Appliances: Dryer, Electric Range, Refrigerator, Washer
Association Amenities: None
Days on Site: 12
Fencimg: Back Yard, Wood
Flooring: Carpet, Linoleum, Vinyl
Laundry: Electric Dryer Hookup, Main Level
Lot: Back Yard, Front Yard, Sprinklers In Front, Trees, < 1/4 Acre
Parcel#: 001-462-39
Parking: Attached, Garage, Open, Private, RV Access/Parking, RV Paved
Parking Notes: Attached, Garage, Open, Private, RV Access/Parking, RV
Patio/Porch: Deck, Patio, Porch
Sewer: Public Sewer
Utilities: Above Ground Utilities
Water: Public
Window: Drapes
Room Sizes
Bedroom 3: 12 X 10
Bedroom 2: 11 X 10
Primary Bedroom: 15 X 10
Kitchen: 17 X 9
Living Room: 15 X 12
Local Schools
High School: White Pine High School
Middle School: White Pine Middle School
Elementary School: Norman, David E.,Norman, David E.
Listed By / Shown By
Listed By
Agency Name: Keller Williams MarketPlace
Agency Contact: (775) 217-1842
Agent Name: Jami Brinkerhoff
Shown By
Agency Title: Wardley Real Estate
Agency Phone: 702-256-4900

Estimate Your Payment
Estimated Payment
$ 1,093.19 per month $952.92 Principal & Interest $67.50 Property Tax $72.77 Homeowner's Insurance
41 Connors Court | MLS# 2829226
This single family home located at 41 Connors Court , Ely, NV 89301 is currently listed for sale with an asking price of $249,500. This property was built in 1960 and has 3 bedrooms and 1 full baths with 1019 sq. ft. Connors Court is located in the Elysium Terrace subdivision. Search Elysium Terrace real estate on www.wardleyre.com today.