
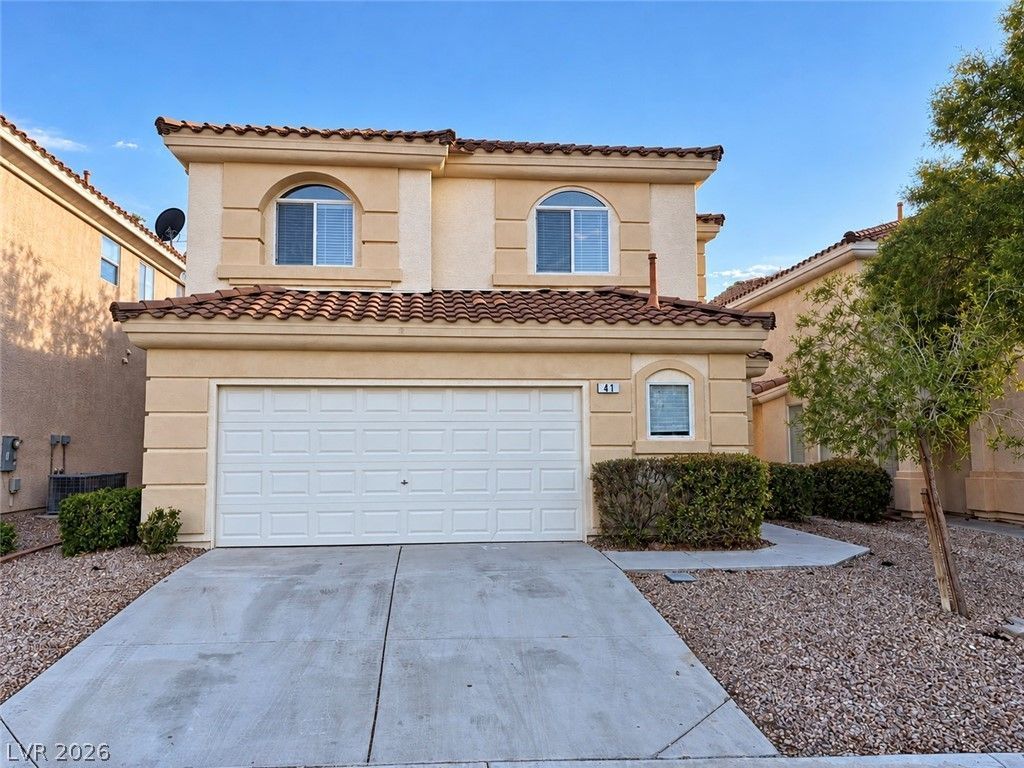
BEDS4
BATHS2 full 1 partial
SQUARE FEET2,063
MLS#2828432
STATUSActive
PROPERTY TYPERental - Single Family
SUBDIVISIONWoods Parcel 10 At Rhodes Ranch
Property Description
This remodeled 4-bedroom, 2.5-bathroom residence spans over 2,060 sq ft and has been completely transformed from top to bottom. Enjoy brand-new, fresh interior paint throughout and a sleek combination of low-maintenance tile and modern luxury vinyl plank flooring—no carpet downstairs!The upgraded chef’s kitchen features rich granite countertops, ample cabinetry, and comes fully equipped with all appliances included. Upstairs, retreat to the fully remodeled primary suite featuring a luxurious, redesigned en-suite bath complete with a separate glass-enclosed shower, a deep soaking tub, and an expansive walk-in closet.Nestled in the sought-after, guard-gated Rhodes Ranch community, residents enjoy access to premier amenities including a resort-style pool, community clubhouse, tennis courts, and a championship golf course. Don't miss out—schedule your private tour today!
Property Features
Property Type: Rental - Single Family
Cooling: Central Air, Electric,2 Units
Garage: 2
Heating: Gas, Multiple Heating Units
Home Style: Two Story
Lot Size: 0.10 Acres
Roof Type: Tile
Stories: 2.0
Year Built: 2002
Amenities
Bathroom on Main Level
Half Bath on Main Level
Window Treatments
Feature Descriptions
Appliances: Dryer, Dishwasher, Disposal, Gas Oven, Gas Range, Microwave, Refrigerator, Washer/Dryer, Washer/DryerAllInOne, Washer
Association Amenities: Country Club, Gated, Pool, Guard
Community Features: Pool
Days on Site: 1
Exterior: Frame, Stucco
Fencimg: Block, Back Yard
Flooring: Luxury Vinyl Plank, Tile
Laundry: Gas Dryer Hookup, Laundry Room
Parcel#: 176-08-312-015
Parking: Garage, Private
Parking Notes: Garage, Private
Pool: Community
Swimming Pool: Yes
Utilities: Cable Available
Window: Blinds
Room Sizes
Dining Room: 10 X 10
Living Room: 14 X 16
Family Room: 14 X 16
Bedroom 4: 11 X 10
Bedroom 3: 9 X 10
Bedroom 2: 10 X 11
Primary Bedroom: 14 X 15
Local Schools
High School: Sierra Vista High
Middle School: Faiss, Wilbur & Theresa
Elementary School: Snyder, Don and Dee,Snyder, Don and Dee
Listed By / Shown By
Listed By
Agency Name: Key Property Management LLC
Agency Contact: 702-914-6567
Agent Name: Brian Hartsell
Shown By
Agency Title: Wardley Real Estate
Agency Phone: 702-256-4900

41 Diamond Run Street | MLS# 2828432
This property located at 41 Diamond Run Street , Las Vegas, NV 89148 is currently listed for rent with an asking price of $2,340 / Monthly. Search Las Vegas real estate on www.wardleyre.com today.