
BEDS3
BATHS3 full 1 partial
SQUARE FEET2,960
MLS#2798540
STATUSActive
PROPERTY TYPEResidential - Single Family
SUBDIVISIONLake Las Vegas
Property Description
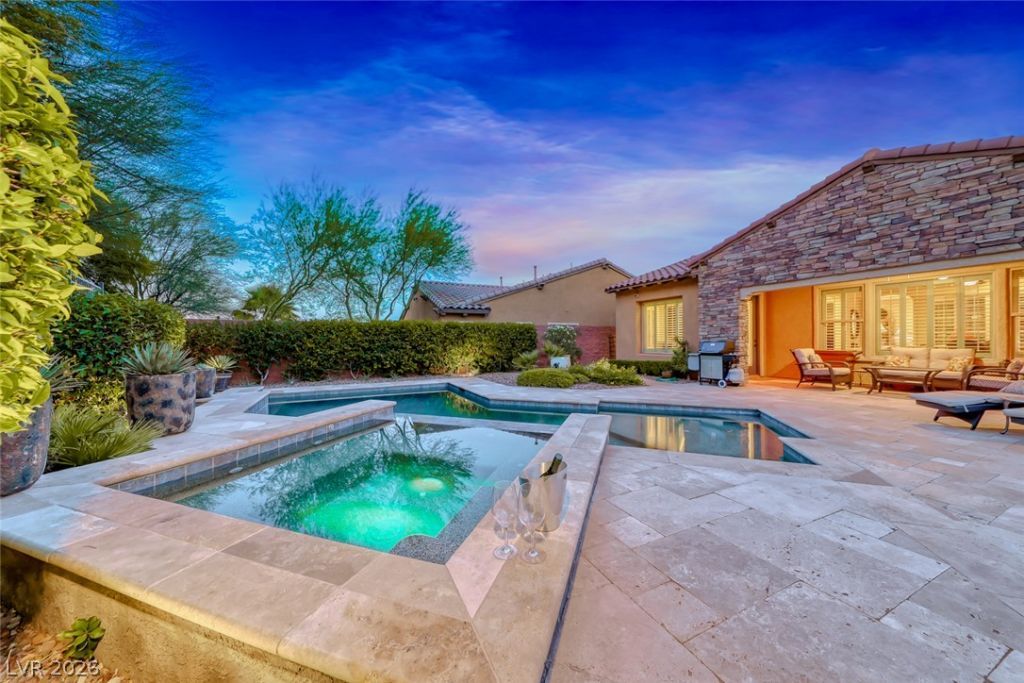
Resort-style living awaits in the gated Tremezzo community at Lake Las Vegas! This elegant single-story home offers nearly 3,000 square feet of beautifully designed living space with 3 bedrooms, 3.5 baths, and a private backyard retreat featuring a sparkling saltwater pool and spa.Inside, soaring 10-foot ceilings, graceful archways, plantation shutters, and an open-concept layout create a warm and inviting feel. The chef's kitchen is perfect for everyday living and entertaining, complete with granite countertops, rich wood cabinetry, a large island, premium appliances, and a butler's pantry with wine fridge. The spacious living room features a cozy fireplace and built-in shelving, while the primary suite offers a relaxing sitting area, spa-like bath, and oversized walk-in closet.Step outside to enjoy Nevada sunshine from the covered patio, dine al fresco, or unwind poolside with beautiful mountain views as your backdrop. Additional highlights include ceiling fans, recent HVAC updates, desert landscaping, backyard access, and a full 3-car garage with space for a golf cart and workbench.Located just minutes from Lake Las Vegas' 320-acre lake, water sports, fine dining, community events, and scenic walking paths, this home offers the perfect blend of luxury, comfort, and lifestyle in one of Henderson's premier master-planned communities.
Property Features
Property Type: Residential - Single Family
Cooling: Central Air, Electric
Fireplaces: 1
Garage: 3 car attached
Heating: Central, Gas, Multiple Heating Units
Home Style: One Story
Lot Size: 0.22 Acres
Roof Type: Tile
Stories: 1.0
Taxes: $8,165
Year Built: 2013
Amenities
Bedroom on Main Level
Ceiling Fan(s)
Primary Downstairs
Window Treatments
Patio
Private Yard
Sprinkler/Irrigation
Feature Descriptions
Appliances: Built-In Electric Oven, Double Oven, Dryer, Dishwasher, Gas Cooktop, Disposal, Microwave, Refrigerator, Washer
Association Amenities: Country Club, Fitness Center, Golf Course, Gated, Pickleball, Park, Pool, Security, Tennis Court(s)
Community Features: Pool
Days on Site: 19
Exterior: Frame, Stucco
Fencimg: Block, Back Yard
Fireplace: Family Room, Gas
Flooring: Carpet, Porcelain Tile, Tile
HOA Fee: 153/ Monthly
Laundry: Gas Dryer Hookup, Main Level, Laundry Room
Lot: Drip Irrigation/Bubblers, Landscaped, Synthetic Grass, < 1/4 Acre
Parcel#: 160-15-813-026
Parking: Attached, Garage, Garage Door Opener, Inside Entrance, Private
Parking Notes: Attached, Garage, Garage Door Opener, Inside Entrance
Patio/Porch: Covered, Patio
Pool: Heated, In Ground, Private, Pool/Spa Combo, Salt Water, Community
Sewer: Public Sewer
Spa: In Ground
Spa: Yes
Special View Info: Mountain(s)
Swimming Pool: Yes
Utilities: Underground Utilities
Water: Public
Window: Double Pane Windows, Plantation Shutters
Room Sizes
Living Room: 31 X 12
Family Room: 17 X 14
Dining Room: 13 X 10
Bedroom 3: 12 X 12
Bedroom 2: 19 X 11
Primary Bedroom: 26 X 16
Local Schools
High School: Basic Academy
Middle School: Brown B. Mahlon
Elementary School: Josh, Stevens,Josh, Stevens
Listed By / Shown By
Listed By
Agency Name: Desert Elegance
Agent Name: Trish Nash
Shown By
Agency Title: Wardley Real Estate
Agency Phone: 702-256-4900

Estimate Your Payment
Estimated Payment
$ 5,198.39 per month $4,197.44 Principal & Interest $680.42 Property Tax $320.54 Homeowner's Insurance
41 Moltrasio Lane | MLS# 2798540
This single family home located at 41 Moltrasio Lane , Henderson, NV 89011 is currently listed for sale with an asking price of $1,099,000. This property was built in 2013 and has 3 bedrooms and 3 full and 1 partial baths with 2960 sq. ft. Moltrasio Lane is located in the Lake Las Vegas subdivision. Search Lake Las Vegas real estate on www.wardleyre.com today.