
BEDS3
BATHS2 full
SQUARE FEET1,992
MLS#2819262
STATUSActive
PROPERTY TYPERental - Single Family
SUBDIVISIONRhodes Ranch-Phase 1 Amd
Property Description
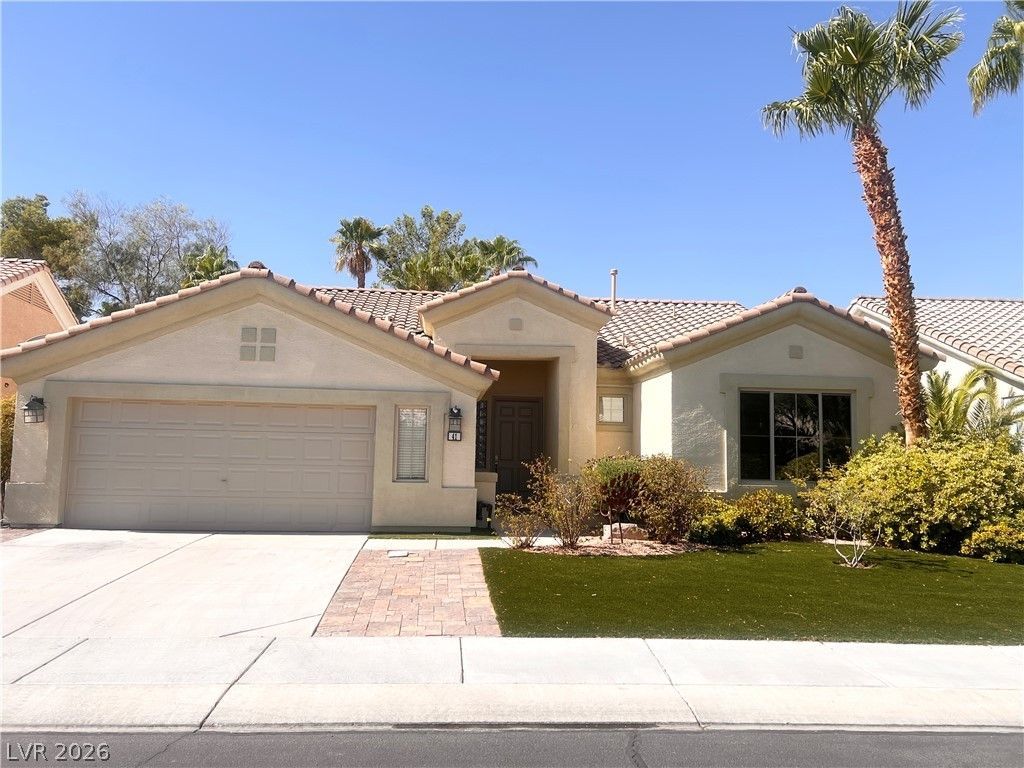
The classic design of this single story home in the guard gated community of Rhodes Ranch provides an inviting setting for daily living. This three bedroom, two full bathroom residence spans 1,992 square feet and features a two car garage with epoxy flooring, interior pot shelves, and a water softener.The kitchen area is equipped with a microwave, supporting a warm and serene atmosphere throughout. Outdoor living functions around a covered patio, a BBQ area, and a putting green on the 0.15-acre lot.Residents also gain access to community amenities, including community golf, a community pool, a clubhouse, an exercise room, a playground, and water scaping.
Property Features
Property Type: Rental - Single Family
Cooling: Central Air, Electric
Garage: 2
Heating: Central, Gas
Home Style: One Story
Lot Size: 0.15 Acres
Roof Type: Tile
Stories: 1.0
Year Built: 1998
Amenities
Bathroom on Main Level
Bedroom on Main Level
Ceiling Fan(s)
Full Bath on Main Level
Primary Downstairs
Window Treatments
Feature Descriptions
Appliances: Built-In Gas Oven, Dryer, Dishwasher, Gas Cooktop, Disposal, Microwave, Refrigerator, Washer/Dryer, Washer/DryerAllInOne, Washer
Association Amenities: Clubhouse, Fitness Center, Golf Course, Gated, Playground, Guard
Days on Site: 1
Exterior: Frame, Stucco
Fencimg: Block, Back Yard
Flooring: Hardwood, Tile
Laundry: Gas Dryer Hookup, Laundry Room
Parcel#: 176-08-310-130
Parking: Garage, Private
Parking Notes: Garage, Private
Pets Allowed: Yes, Negotiable
Utilities: Cable Available
Window: Blinds, Window Treatments
Room Sizes
Dining Room: 10 X 10
Living Room: 12 X 14
Bedroom 3: 14 X 10
Bedroom 2: 15 X 12
Primary Bedroom: 15 X 14
Local Schools
High School: Sierra Vista High
Middle School: Fertitta Frank & Victoria
Elementary School: Tanaka, Wayne N.,Tanaka, Wayne N.
Listed By / Shown By
Listed By
Agency Name: Compass Realty & Management
Agency Contact: accounting@compasslv.com
Agent Name: Adam D. Fenn
Shown By
Agency Title: Wardley Real Estate
Agency Phone: 702-256-4900

41 Sahalee Drive | MLS# 2819262
This property located at 41 Sahalee Drive , Las Vegas, NV 89148 is currently listed for rent with an asking price of $2,400 / Monthly. Search Las Vegas real estate on www.wardleyre.com today.