
BEDS3
BATHS2 full 1 partial
SQUARE FEET2,608
MLS#2148461
STATUSUnder Contract
PROPERTY TYPEResidential - Single Family
SUBDIVISIONCOBBLESTONE
SCHOOLCache
Property Description
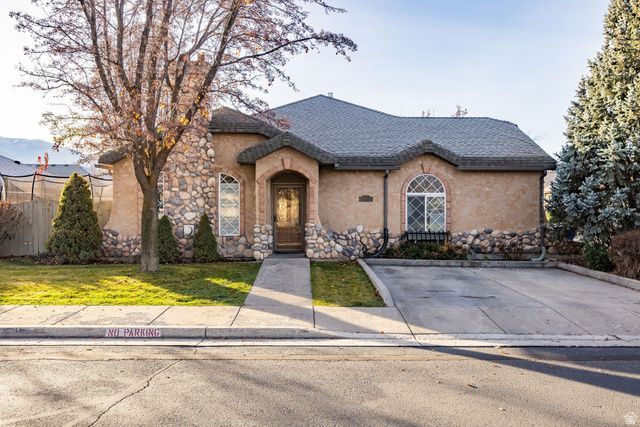
Discover beautiful, comfortable living in this 3-bedroom, 2.5-bath home located in the sought-after Cobblestone Providence community. This residence features a spacious open floor plan with a large, inviting kitchen perfect for cooking and entertaining, primary bedroom and laundry located on main floor. Get tons of storage in spacious basement. Enjoy the ease of patio-style living along with access to fantastic community amenities, including a clubhouse with a heated indoor pool for year-round enjoyment, a gathering room with a full kitchen for hosting events, a workout room, spa, and a cozy library. This home offers the perfect blend of charm, convenience, located so close to shopping and bus routes. Home has a completely new roof.
Property Features
Property Type: Residential - Single Family
Basement: Yes
Basement: Daylight, Full
Cooling: Central Air
Fenced: Yes
Fireplaces: 1
Garage: 2 car attached
Heating: Forced Air
Home Style: Rambler/Ranch
Lot Size: 0.02 Acres
Roof Type: Asphalt
Stories: 2.0
Taxes: $1,902
Year Built: 2003
Amenities
Alarm: Fire
Closet: Walk-In
Disposal
French Doors
Gas Log
Jetted Tub
Oven: Gas
Range: Gas
Entry (Foyer)
Patio: Covered
Storm Doors
Feature Descriptions
Association Amenities: Clubhouse, Controlled Access, Gated, Fitness Center, Picnic Area, Pool, Sewer Paid, Snow Removal, Trash, Water
Community Features: Clubhouse
Days on Site: 22
Door Features: French Doors
Exterior: Asphalt, Stucco
Flooring: Carpet, Hardwood, Tile
HOA Fee: 275/ Monthly
Lot: Fenced: Full, Road: Paved, Sidewalks, Sprinkler: Auto-Full, Drip Irrigation: Auto-Full
Lot Dimensions: 0.0x0.0x0.0
Parcel#: 02-182-0019
Parking: Covered
Parking Notes: Covered
Patio/Porch: Covered
Pool: In Ground, Indoor
Sewer: Sewer: Connected
Swimming Pool: Yes
Topography: Fenced: Full, Road: Paved, Sidewalks, Sprinkler: Auto-Full, Drip Irrigation: Auto-Full
Utilities: Natural Gas Connected, Electricity Connected, Sewer Connected, Water Connected
Water: Culinary
Window: Blinds
Local Schools
High School: Ridgeline
Middle School: Spring Creek
Elementary School: River Heights
School District: Cache
Listed By / Shown By
Listed By
Agency Name: Dwell Realty Group, LLC
Shown By
Agency Title: Wardley Real Estate
Agency Phone: 702-256-4900

Estimate Your Payment
Estimated Payment
$ 2,296.21 per month $1,986.05 Principal & Interest $158.50 Property Tax $151.67 Homeowner's Insurance
410 Cobblestone Dr | MLS# 2148461
This single family home located at 410 Cobblestone Dr, Providence, UT 84332 is currently listed for sale with an asking price of $520,000. This property was built in 2003 and has 3 bedrooms and 2 full and 1 partial baths with 2608 sq. ft. Cobblestone Dr is located in the COBBLESTONE subdivision within the Cache school district. Search COBBLESTONE real estate on www.wardleyre.com today.