
BEDS4
BATHS3 full 1 partial
SQUARE FEET5,050
MLS#2818789
STATUSActive
PROPERTY TYPEResidential - Single Family
Property Description
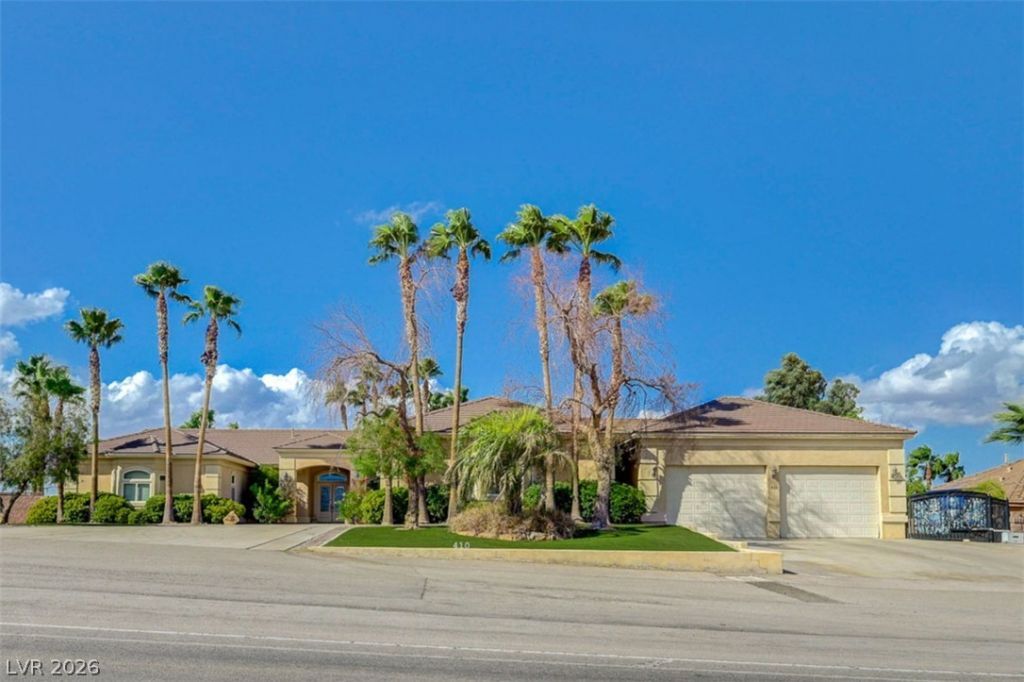
Custom single-story estate spanning 5,050 sq/ft featuring a massive 12 car garage (RV doors, drive through back and additional RV gate/parking). This Henderson residence offers 4 bedrooms, 4 baths, Theatre/extra family room, office, gourmet kitchen, private backyard oasis with pool/slide/spa and No HOA!
Property Features
Property Type: Residential - Single Family
Cooling: Central Air, Electric,2 Units
Fireplaces: 2
Garage: 12 car attached
Heating: Central, Gas, Multiple Heating Units
Home Style: One Story
Lot Size: 0.92 Acres
Roof Type: Tile
Stories: 1.0
Taxes: $11,048
Year Built: 2002
Amenities
Bathroom on Main Level
Bedroom on Main Level
Primary Downstairs
Window Treatments
Patio
Private Yard
Feature Descriptions
Appliances: Built-In Electric Oven, Dryer, Dishwasher, Disposal, Microwave, Refrigerator, Washer
Association Amenities: None
Fencimg: Block, Back Yard
Fireplace: Family Room, Gas, Primary Bedroom
Flooring: Carpet, Tile
Laundry: Gas Dryer Hookup, Laundry Room
Lot: 1/4 to 1 Acre Lot, Back Yard
Parcel#: 179-32-601-016
Parking: Air Conditioned Garage, Attached, Garage, Private, RV Garage, RV Gated, RV Access/Parking, Workshop in Garage
Parking Notes: Air Conditioned Garage, Attached, Garage, Private, RV
Patio/Porch: Covered, Patio
Pool: In Ground, Private
Sewer: Public Sewer, Septic Tank
Spa: Yes
Swimming Pool: Yes
Utilities: Underground Utilities, Septic Available
Water: Public
Window: Blinds, Low-Emissivity Windows
Room Sizes
Kitchen: 18 X 27
Dining Room: 10 X 17
Den: 13 X 13
Media Room: 22 X 19
Family Room: 24 X 18
Living Room: 16 X 15
Bedroom 4: 14 X 12
Bedroom 3: 18 X 18
Bedroom 2: 20 X 18
Primary Bedroom: 24 X 18
Local Schools
High School: Foothill
Middle School: Mannion Jack & Terry
Elementary School: Smalley, James E. & A,Smalley, James E.
Listed By / Shown By
Listed By
Agency Name: Real Broker LLC
Agent Name: Andrew J. Herbstreit
Shown By
Agency Title: Wardley Real Estate
Agency Phone: 702-256-4900

Estimate Your Payment
Estimated Payment
$ 11,198.14 per month $9,548.31 Principal & Interest $920.67 Property Tax $729.17 Homeowner's Insurance
410 E Paradise Hills Drive | MLS# 2818789
This single family home located at 410 E Paradise Hills Drive , Henderson, NV 89002 is currently listed for sale with an asking price of $2,500,000. This property was built in 2002 and has 4 bedrooms and 3 full and 1 partial baths with 5050 sq. ft. Search Henderson real estate on www.wardleyre.com today.