
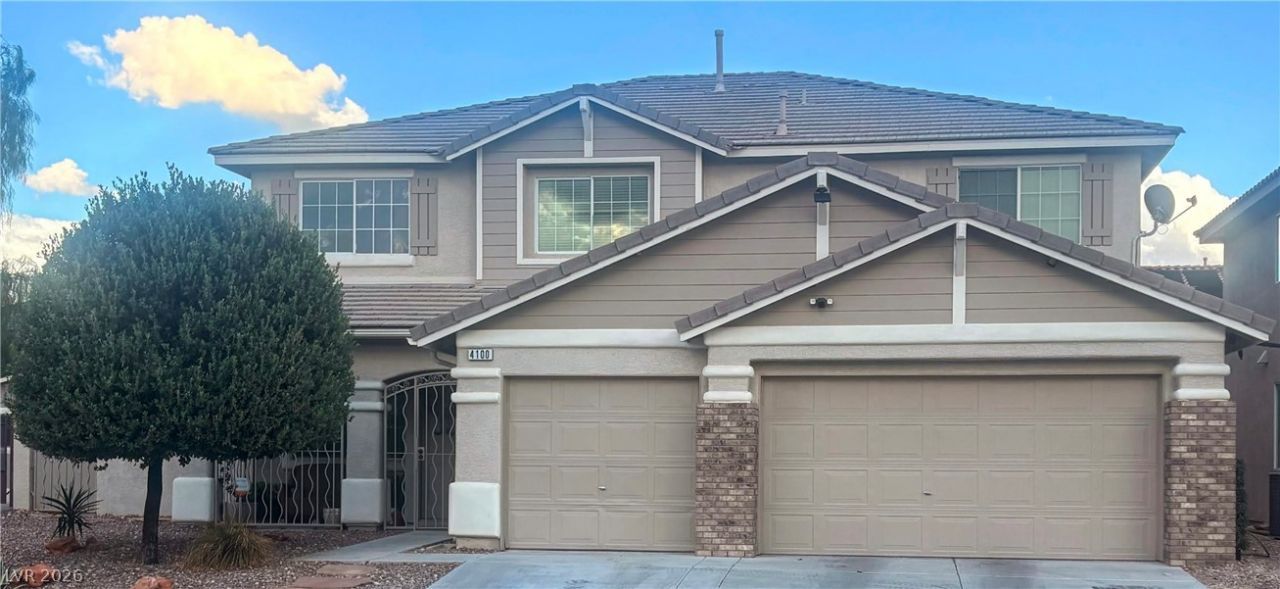
BEDS5
BATHS2 full 1 partial
SQUARE FEET3,320
MLS#2828823
STATUSActive
PROPERTY TYPEResidential - Single Family
SUBDIVISIONMayfield
Property Description
This well maintained and thoughtfully updated two-story home offers 3,320 square feet of living space, featuring 5 bedrooms, 2 1/2 bathrooms, the primary bedroom and laundry room are conveniently located on the first floor. A refreshed interior featuring luxury vinyl plank (LVP) flooring, and tasteful updates throughout. The updated kitchen adds appeal to the heart of the home. This spacious floor plan includes an expansive loft with endless possibilities—whether you envision a home theater, game room, fitness studio, or additional gathering space.The backyard features a swimming pool with a waterfall feature and covered patio. Move-in ready home has convenient access to I-95 and shopping close by.— this property is one you won't want to miss!
Property Features
Property Type: Residential - Single Family
Cooling: Central Air, Electric
Garage: 3
Heating: Central, Gas
Home Style: Two Story
Lot Size: 0.14 Acres
Roof Type: Tile
Stories: 2.0
Taxes: $3,378
Year Built: 2003
Amenities
Bathroom on Main Level
Ceiling Fan(s)
Primary Downstairs
Three Quarter Bath on Main Level
Window Treatments
Porch
Patio
Feature Descriptions
Appliances: Dryer, Dishwasher, Disposal, Gas Range, Microwave, Refrigerator, Washer
Association Amenities: None
Fencimg: Block, Back Yard
Flooring: Luxury Vinyl Plank
HOA Fee: 53/ Monthly
Laundry: Gas Dryer Hookup, Main Level
Lot: Desert Landscaping, Landscaped, < 1/4 Acre
Parcel#: 138-03-415-014
Parking: Attached, Garage, Private
Parking Notes: Attached, Garage, Private
Patio/Porch: Covered, Patio, Porch
Pool: In Ground, Private, Waterfall
Sewer: Public Sewer
Swimming Pool: Yes
Utilities: Underground Utilities
Water: Public
Window: Blinds, Double Pane Windows, Plantation Shutters
Room Sizes
Bedroom 5: 14 X 12
Bedroom 4: 13 X 12
Bedroom 3: 12 X 13
Bedroom 2: 13 X 13
Loft: 32 X 15
Primary Bedroom: 20 X 14
Family Room: 16 X 12
Kitchen: 16 X 23
Living Room: 16 X 20
Local Schools
High School: Centennial
Middle School: Leavitt Justice Myron E
Elementary School: Deskin, Ruthe,Deskin, Ruthe
Listed By / Shown By
Listed By
Agency Name: PARKER REALTY, LLC
Agency Contact: 702-650-5575
Agent Name: Gina Kemple
Shown By
Agency Title: Wardley Real Estate
Agency Phone: 702-256-4900

Estimate Your Payment
Estimated Payment
$ 3,011.20 per month $2,536.03 Principal & Interest $281.50 Property Tax $193.67 Homeowner's Insurance
4100 Apache Wing Street | MLS# 2828823
This single family home located at 4100 Apache Wing Street, Las Vegas, NV 89129 is currently listed for sale with an asking price of $664,000. This property was built in 2003 and has 5 bedrooms and 2 full and 1 partial baths with 3320 sq. ft. Apache Wing Street is located in the Mayfield subdivision. Search Mayfield real estate on www.wardleyre.com today.