
BEDS3
BATHS3 full 1 partial
SQUARE FEET3,498
MLS#2809732
STATUSPending
PROPERTY TYPEResidential - Single Family
SUBDIVISIONWillowdale Park
Property Description
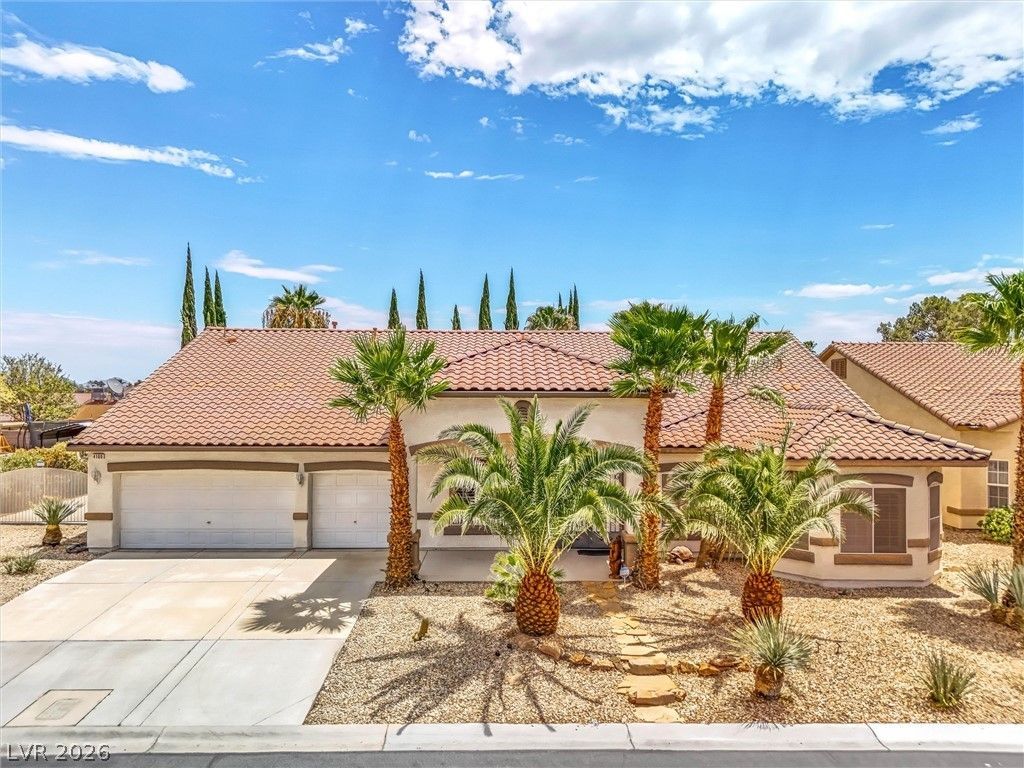
Welcome t? on? of the m???t d?????r?ble communities in ??orthw?st Las Vegas, where only 61 single-story homes make up this private gated neighborhood. Set on a 1/3-acre lot, this property combines space, privacy, and exceptional indoor and outdoor living. Inside, soaring vaulted ceilings and plantation shutters create a bright, inviting and open vibe throughout the home. The kitchen is designed to be the heart of the home, featuring quality oak cabinetry, double ovens, stainless steel appliances, abundant prep space, a walk-in pantry and an oversized breakfast bar with seating for up to ten. It opens seamlessly to the expansive great room, including a large area for informal dining, and cozy fireplace, creating the perfect setting for gatherings both large and small. The formal living room and formal dining area with a stunning crystal chandelier give the home a touch of elegance.The spacious primary suite offers direct access to its own covered patio, along with a beautifully appointed bathroom and an oversized walk-in closet. This home also boasts two junior suites, each featuring their own private bathroom and walk-in closet, making them ideal for extended family or overnight guests. A flexible fourth room can easily function as a bedroom, home office, hobby room, or workout space.Step outside to your own oasis retreat and enjoy a sparkling pool and spa, pergola-covered patio, mature landscaping, and a natural gas grill all designed for outdoor entertaining. Additional highlights include RV parking, a three-car garage with EV wiring, a brand new Puragain water system, a fully paid off leased solar system and a dedicated laundry room.Properties in this unique community are seldom available and are highly sought after. If you've been looking for a spacious single-story home with privacy, premium amenities, and an incredible backyard, this is one you won't want to miss.
Property Features
Property Type: Residential - Single Family
Cooling: Central Air, Electric,2 Units
Fireplaces: 1
Garage: 3 car attached
Heating: Central, Gas, Multiple Heating Units, Solar, Zoned
Home Style: One Story
Lot Size: 0.31 Acres
Roof Type: Tile
Stories: 1.0
Taxes: $4,101
Year Built: 2005
Amenities
BathroomonMainLevel
Bedroom on Main Level
Ceiling Fan(s)
Primary Downstairs
Window Treatments
Barbecue
Deck
Patio
Private Yard
Sprinkler/Irrigation
Feature Descriptions
Appliances: Built-In Gas Oven, Convection Oven, Double Oven, Dryer, Dishwasher, Gas Cooktop, Disposal, Gas Range, Microwave, Refrigerator, Water Purifier, Washer
Association Amenities: Gated
Days on Site: 10
Fencimg: Block, Back Yard
Fireplace: Gas, Great Room
Flooring: Carpet, Tile
HOA Fee: 72/ Monthly
Laundry: Gas Dryer Hookup, Laundry Room
Lot: 1/4 to 1 Acre Lot, Drip Irrigation/Bubblers, Desert Landscaping, Landscaped, Rocks, Synthetic Grass, Sprinklers Timer, Trees
Parcel#: 138-01-812-026
Parking: Attached, Electric Vehicle Charging Station(s), Garage, Private, RV Gated, RV Access/Parking, RV Paved
Parking Notes: Attached, Electric Vehicle Charging Station(s), Gara
Patio/Porch: Covered, Deck, Patio
Pool: In Ground, Private, Pool/Spa Combo
Sewer: Public Sewer
Spa: Yes
Swimming Pool: Yes
Utilities: Underground Utilities
Water: Public
Window: Double Pane Windows, Plantation Shutters
Room Sizes
Great Room: 24 X 36
Dining Room: 15 X 14
Bedroom 3: 20 X 13
Bedroom 2: 17 X 14
Primary Bedroom: 21 X 15
Local Schools
High School: Cheyenne
Middle School: Swainston Theron
Elementary School: Parson, Claude H. & Stella M.,Parson, Cl
Listed By / Shown By
Listed By
Agency Name: Anz Realty
Agency Contact: 818-424-8425
Agent Name: Maritoni Anz
Shown By
Agency Title: Wardley Real Estate
Agency Phone: 702-256-4900

Estimate Your Payment
Estimated Payment
$ 3,585.32 per month $3,013.45 Principal & Interest $341.75 Property Tax $230.13 Homeowner's Insurance
4100 Birchmont Street | MLS# 2809732
This single family home located at 4100 Birchmont Street, Las Vegas, NV 89130 is currently listed for sale with an asking price of $789,000. This property was built in 2005 and has 3 bedrooms and 3 full and 1 partial baths with 3498 sq. ft. Birchmont Street is located in the Willowdale Park subdivision. Search Willowdale Park real estate on www.wardleyre.com today.