
BEDS3
BATHS2 full 1 partial
SQUARE FEET1,716
MLS#2801086
STATUSPending
PROPERTY TYPEResidential - Single Family
SUBDIVISIONSaguaro North
Property Description
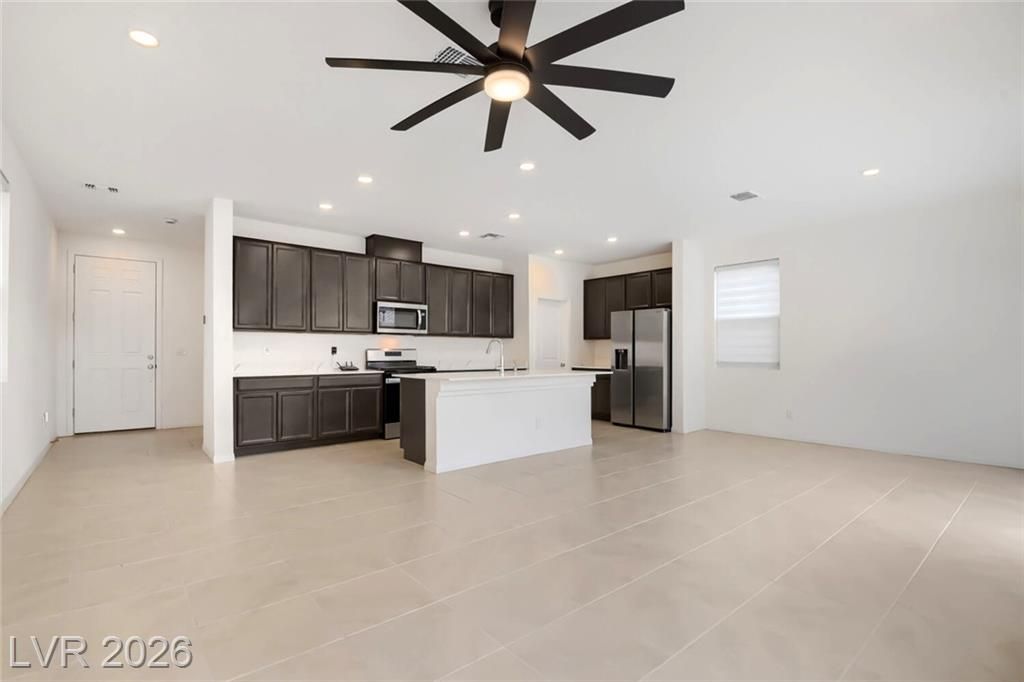
LIKE ??EW ?nd move???n r??d??! W?ll maintained KB H?me ??n a desirable Southwest Las Vegas community with a popular floor plan buyers are seeking without the wait for new construction. Open concept with 9' ceilings, quartz countertops, oversized waterfall island, stainless steel appliances, and walk-in pantry.Features 3 bedrooms, 2.5 bathrooms, loft, and upstairs laundry with washer & dryer included. Enjoy a fully finished backyard completed in July 2024 with low-maintenance landscaping, pavers, decorative rock, and approximately $10,000 in upgrades, something most new construction homes don't offer. Remaining builder warranties on the home and appliances provide added peace of mind.Additional upgrades include a tankless water heater, Genie Smart Garage Door Opener, Ecobee Smart Thermostat, and transferable Ring security system. Conveniently located near shopping, dining, the Las Vegas Strip, and the airport. This home qualifies for down payment assistance.
Property Features
Property Type: Residential - Single Family
Cooling: Central Air, Electric
Garage: 2 car attached
Heating: Central, Gas
Home Style: Two Story
Lot Size: 0.08 Acres
Roof Type: Tile
Stories: 2.0
Taxes: $4,183
Year Built: 2023
Amenities
BathroomonMainLevel
Ceiling Fan(s)
HalfBathonMainLevel
Window Treatments
Porch
Private Yard
Sprinkler/Irrigation
Feature Descriptions
Appliances: Dryer, Disposal, Gas Range, Microwave, Refrigerator, Washer
Association Amenities: Gated
Days on Site: 50
Fencimg: Block, Back Yard
Flooring: Carpet, Tile
HOA Fee: 55/ Monthly
Laundry: Gas Dryer Hookup, Upper Level
Lot: Drip Irrigation/Bubblers, Desert Landscaping, Landscaped, < 1/4 Acre
Parcel#: 177-30-713-150
Parking: Attached, Garage, Garage Door Opener, Inside Entrance, Private
Parking Notes: Attached, Garage, Garage Door Opener, Inside Entrance
Patio/Porch: Porch
Sewer: Public Sewer
Utilities: Underground Utilities
Water: Public
Window: Blinds
Room Sizes
Loft: 13 X 7
Living Room: 25 X 14
Kitchen: 14 X 10
Bedroom 3: 11 X 10
Bedroom 2: 11 X 11
Primary Bedroom: 14 X 13
Local Schools
High School: Desert Oasis
Middle School: Tarkanian
Elementary School: Ortwein, Dennis,Ortwein, Dennis
Listed By / Shown By
Listed By
Agency Name: Realty ONE Group, Inc
Agency Contact: (630) 748-9984
Agent Name: Maricruz Garcia-McIntosh
Shown By
Agency Title: Wardley Real Estate
Agency Phone: 702-256-4900

Estimate Your Payment
Estimated Payment
$ 2,280.71 per month $1,795.04 Principal & Interest $348.58 Property Tax $137.08 Homeowner's Insurance
4103 Golden Fleece Ave | MLS# 2801086
This single family home located at 4103 Golden Fleece Ave, Las Vegas, NV 89141 is currently listed for sale with an asking price of $469,990. This property was built in 2023 and has 3 bedrooms and 2 full and 1 partial baths with 1716 sq. ft. Golden Fleece Ave is located in the Saguaro North subdivision. Search Saguaro North real estate on www.wardleyre.com today.