
BEDS3
BATHS2 full 1 partial
SQUARE FEET2,917
MLS#2809806
STATUSActive
PROPERTY TYPEResidential - Single Family
SUBDIVISIONSilverado Ranch Arville Single Family
Property Description
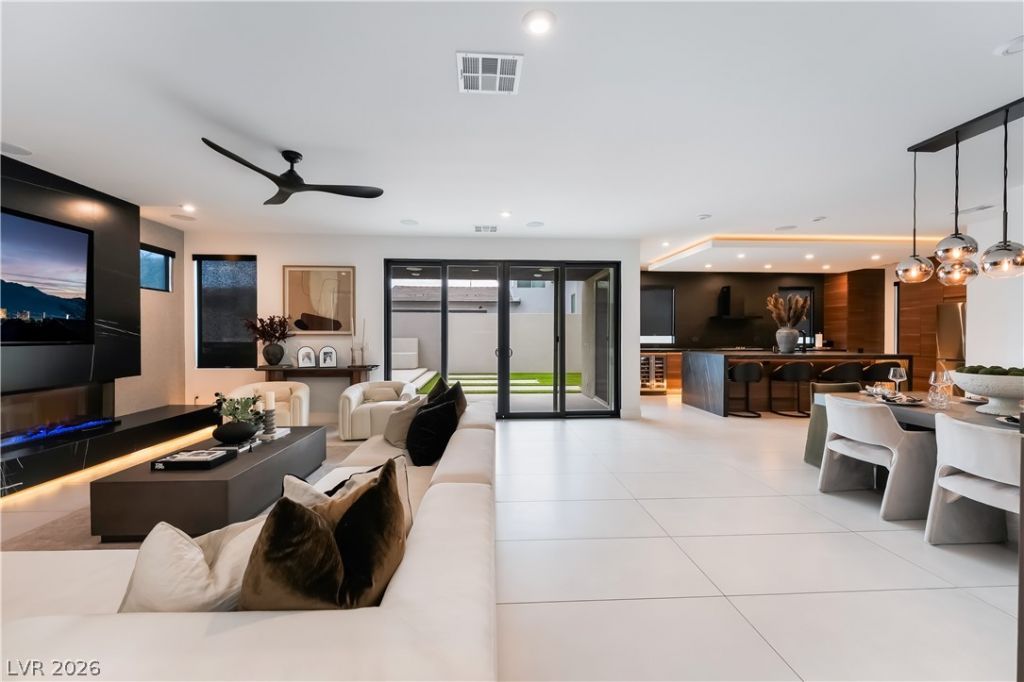
Stunning two-??tor?? home f??tur??ng 3 b?dr??ms, 2.5 bathrooms, a den, and ? s??acious loft. The interior showcases premium 24x48 Italian porcelain tile and a modern European-style kitchen with custom cabinetry and beautifully fabricated porcelain countertops, heat and scratch-resistant, allowing direct food prep without a cutting board. The living area is anchored by a custom porcelain entertainment wall with an Ignite XL Bold 100 heated fireplace, creating an elevated modern ambiance. The home also includes a custom bar with integrated sink and matching porcelain counters, plus full surround sound throughout the downstairs living, bar, kitchen, courtyard, and backyard, designed to connect and control seamlessly as one system. Step outside to a meticulously designed outdoor retreat featuring exposed aggregate concrete pads with LED lighting, a stubbed-out gas line ready for a grill, an elevated floating seating area with its own gas fireplace, and a beautifully finished courtyard perfect for entertaining. Upstairs, enjoy an additional surround-sound equipped living space ideal for movie nights or relaxation. A truly unique modern home offering high-end finishes, custom craftsmanship, and indoor-outdoor living at its finest.
Property Features
Property Type: Residential - Single Family
Cooling: Central Air, Electric
Garage: 3 car attached
Heating: Central, Gas
Home Style: Two Story
Lot Size: 0.11 Acres
Roof Type: Composition, Shingle
Stories: 2.0
Taxes: $6,159
Year Built: 2022
Amenities
BathroomonMainLevel
Ceiling Fan(s)
Courtyard
Deck
Patio
Private Yard
Sprinkler/Irrigation
Feature Descriptions
Appliances: Dryer, Dishwasher, Disposal, Gas Range, Refrigerator, Wine Refrigerator, Washer
Days on Site: 8
Exterior: Drywall
Fencimg: Block, Back Yard
Fireplace: Electric, Living Room
Flooring: Porcelain Tile, Tile
HOA Fee: 50/ Monthly
Laundry: Gas Dryer Hookup, Upper Level
Lot: Sprinklers In Front, Sprinklers Timer, < 1/4 Acre
Parcel#: 177-30-512-069
Parking: Attached, Garage, Open, Private
Parking Notes: Attached, Garage, Open, Private
Patio/Porch: Deck, Patio
Sewer: Public Sewer
Utilities: Underground Utilities
Water: Public
Window: Double Pane Windows, Insulated Windows
Room Sizes
Dining Room: 9 X 10
Kitchen: 12 X 14
Loft: 16 X 14
Den: 12 X 14
Living Room: 21 X 18
Bedroom 3: 13 X 11
Bedroom 2: 13 X 14
Primary Bedroom: 14 X 18
Local Schools
High School: Desert Oasis
Middle School: Tarkanian
Elementary School: Ortwein, Dennis,Ortwein, Dennis
Listed By / Shown By
Listed By
Agency Name: Epique Realty
Agent Name: Lorena Amezquita
Shown By
Agency Title: Wardley Real Estate
Agency Phone: 702-256-4900

Estimate Your Payment
Estimated Payment
$ 4,110.37 per month $3,341.91 Principal & Interest $513.25 Property Tax $255.21 Homeowner's Insurance
4109 Orchard Run Avenue | MLS# 2809806
This single family home located at 4109 Orchard Run Avenue, Las Vegas, NV 89141 is currently listed for sale with an asking price of $875,000. This property was built in 2022 and has 3 bedrooms and 2 full and 1 partial baths with 2917 sq. ft. Orchard Run Avenue is located in the Silverado Ranch Arville Single Family subdivision. Search Silverado Ranch Arville Single Family real estate on www.wardleyre.com today.