
BEDS3
BATHS3 full 1 partial
SQUARE FEET2,774
MLS#2785286
STATUSActive
PROPERTY TYPEResidential - Single Family
SUBDIVISIONSilverado Ranch Arville Single Family
Property Description
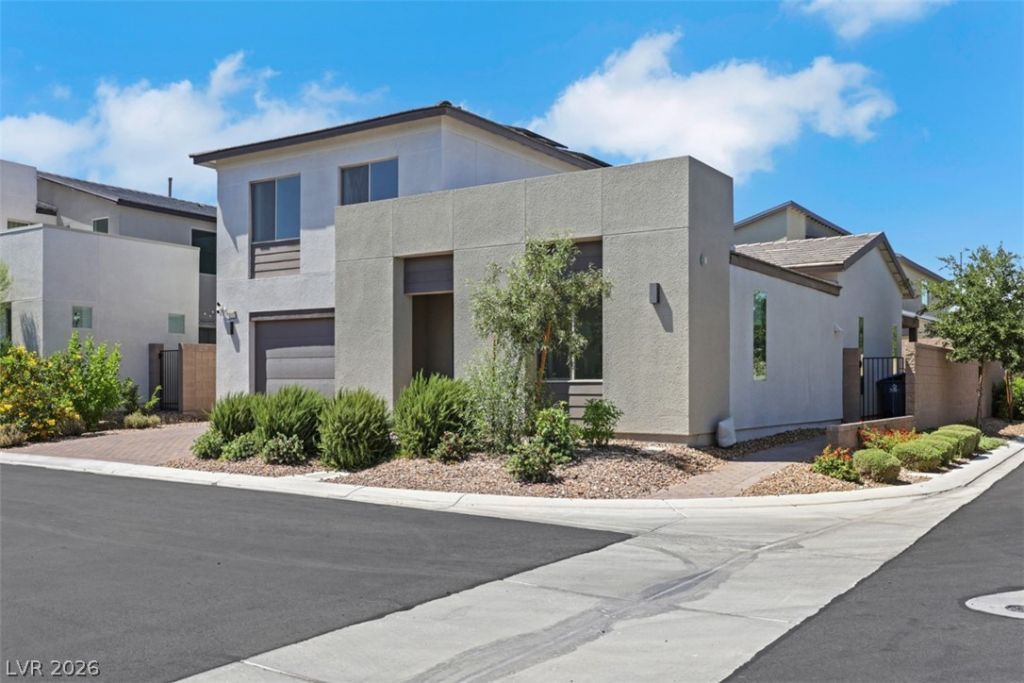
Discover a rare dual primary suite layout, one upstairs and one downstairs, in the highly desirable Southwest Las Vegas area, perfect for multigenerational living! Built in 2022, this beautifully upgraded home offers the perfect blend of modern style, comfort, and energy efficiency. Situated on a premium corner lot, this spacious home features a dedicated home office, large loft, and an open-concept floorplan designed for entertaining. Enjoy abundant natural light, modern finishes, a large kitchen island with quartz countertops, and a walk-in pantry. The luxurious primary suite features a separate shower and relaxing tub, along with a custom walk-in closet. Step outside to a fully finished backyard complete with a covered patio, pavers, and low-maintenance synthetic turf, perfect for relaxing or entertaining year-round. Additional highlights include solar, low HOA, and convenient access to shopping, dining, parks, the Las Vegas Strip, and the airport. This home truly has it all, schedule your private tour today!
Property Features
Property Type: Residential - Single Family
Cooling: Central Air, Electric,2 Units
Garage: 2 car attached
Heating: Gas, Multiple Heating Units
Home Style: Two Story
Lot Size: 0.11 Acres
Roof Type: Flat
Stories: 2.0
Taxes: $6,163
Year Built: 2022
Amenities
Bedroom on Main Level
Primary Downstairs
Window Treatments
Patio
Sprinkler/Irrigation
Feature Descriptions
Appliances: Built-In Electric Oven, Disposal, Microwave
Association Amenities: None
Days on Site: 2
Fencimg: Block, Back Yard
Flooring: Carpet, Tile
HOA Fee: 50/ Monthly
Laundry: Gas Dryer Hookup, Main Level, Laundry Room
Lot: Corner Lot, Drip Irrigation/Bubblers, Desert Landscaping, Landscaped, Synthetic Grass
Parcel#: 177-30-512-068
Parking: Attached, Finished Garage, Garage, Garage Door Opener, Inside Entrance, Private
Parking Notes: Attached, Finished Garage, Garage, Garage Door Opener
Patio/Porch: Covered, Patio
Sewer: Public Sewer
Utilities: Underground Utilities
Water: Public
Window: Low-Emissivity Windows
Room Sizes
Loft: 18 X 11
Den: 14 X 11
Bedroom 3: 14 X 11
Primary Bedroom: 24 X 16
Primary Bedroom: 15 X 14
Local Schools
High School: Desert Oasis
Middle School: Gunderson, Barry & June
Elementary School: Reedom, Carolyn S.,Reedom, Carolyn S.
Listed By / Shown By
Listed By
Agency Name: Simply Vegas
Agency Contact: info@MelaniaSandra.com
Agent Name: Melania Sandra
Shown By
Agency Title: Wardley Real Estate
Agency Phone: 702-256-4900

Estimate Your Payment
Estimated Payment
$ 3,082.95 per month $2,387.08 Principal & Interest $513.58 Property Tax $182.29 Homeowner's Insurance
4112 W Landberg Avenue | MLS# 2785286
This single family home located at 4112 W Landberg Avenue , Las Vegas, NV 89141 is currently listed for sale with an asking price of $625,000. This property was built in 2022 and has 3 bedrooms and 3 full and 1 partial baths with 2774 sq. ft. W Landberg Avenue is located in the Silverado Ranch Arville Single Family subdivision. Search Silverado Ranch Arville Single Family real estate on www.wardleyre.com today.