
BEDS5
BATHS3 full
SQUARE FEET2,318
MLS#2798131
STATUSActive
PROPERTY TYPERental - Single Family
SUBDIVISIONMlk Coralie Phase 2
Property Description
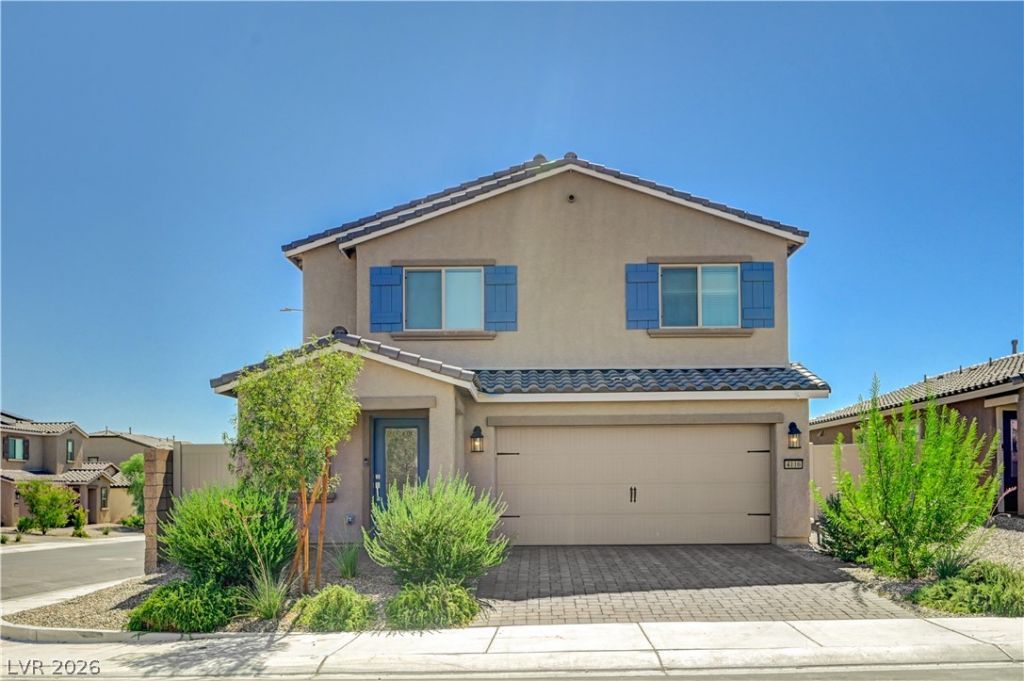
Beautifull?? upgr?ded new????n??tru??t??on home tucked away ??n a ??ul-de-sac with thoughtful finishes throughout! This spacious two-story floor plan offers 5 bedrooms, 3 full bathrooms, a downstairs bedroom with a full bath, and an upstairs loft with mountain views. The open-concept living area flows into a chef-ready kitchen featuring quartz countertops, oversized cabinetry, Whirlpool appliances, reverse osmosis, and a whole-home water filtration system. Designer touches include luxury vinyl plank flooring, a frosted glass entry door, a Wi-Fi-enabled garage door opener, programmable thermostat, and more. Upstairs, the primary suite includes a walk-in closet, while two additional bedrooms also feature walk-in closets and another offers a generously sized closet. The upstairs laundry room includes an AI washer and dryer for added convenience. Enjoy a low-maintenance backyard with pavers and turf, perfect for relaxing or entertaining. A must-see home with style, space, and modern upgrades!
Property Features
Property Type: Rental - Single Family
Cooling: Central Air, Gas
Garage: 2 car attached
Heating: Gas
Home Style: Two Story
Lot Size: 0.09 Acres
Roof Type: Composition, Shingle
Stories: 2.0
Year Built: 2024
Amenities
BathroomonMainLevel
Bedroom on Main Level
Ceiling Fan(s)
Programmable Thermostat
None
Feature Descriptions
Appliances: Dishwasher, Gas Cooktop, Disposal, Gas Range, Gas Water Heater, Microwave, Refrigerator
Association Amenities: Dog Park, Jogging Path, Playground, Park
Days on Site: 50
Exterior: Frame, Stucco, Drywall
Fencimg: Back Yard, Vinyl
Flooring: Carpet, Luxury Vinyl Plank
Laundry: Electric Dryer Hookup, Gas Dryer Hookup, Upper Level
Lot: Front Yard
Parcel#: 139-04-421-015
Parking: Attached, Garage, Private
Parking Notes: Attached, Garage, Private
Pets Allowed: Yes
Sewer: Public Sewer
Utilities: Cable Available, Underground Utilities
Room Sizes
Loft: 14 X 11
Living Room: 16 X 14
Kitchen: 8 X 10
Dining Room: 13 X 12
Bedroom 5: 10 X 13
Bedroom 4: 10 X 13
Bedroom 3: 10 X 13
Bedroom 2: 11 X 10
Primary Bathroom: 8 X 13
Primary Bedroom: 14 X 14
Local Schools
High School: Cheyenne
Middle School: Swainston Theron
Elementary School: Priest, Richard C.,Priest, Richard C.
Listed By / Shown By
Listed By
Agency Name: Signature Real Estate Group
Agency Contact: (702) 236-3511
Agent Name: Yesenia Taylor
Shown By
Agency Title: Wardley Real Estate
Agency Phone: 702-256-4900

4116 Gold Desert Street | MLS# 2798131
This property located at 4116 Gold Desert Street, North Las Vegas, NV 89032 is currently listed for rent with an asking price of $2,650 / Monthly. Search North Las Vegas real estate on www.wardleyre.com today.