
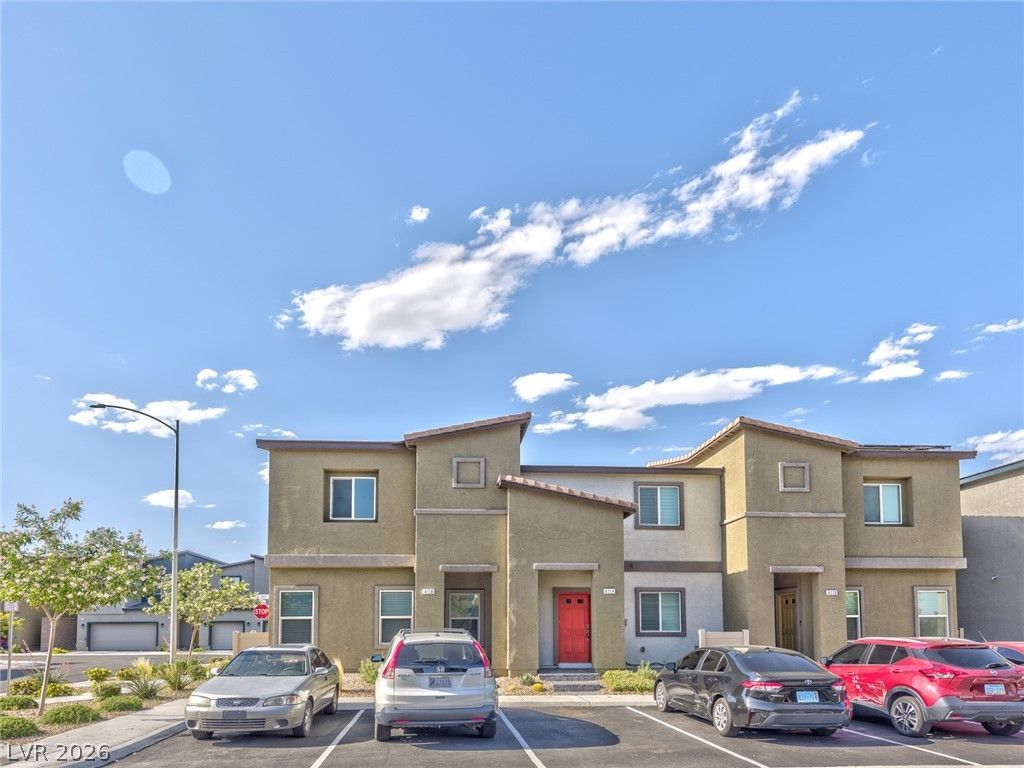
BEDS3
BATHS2 full
SQUARE FEET1,371
MLS#2820956
STATUSActive
PROPERTY TYPERental - Townhouse
SUBDIVISIONValley Vista Parcel 271
Property Description
Welcome to this beautifully remodeled 3-bedroom, 2-bathroom townhome in the desirable Aliante community of Northwest Las Vegas! Thoughtfully updated with comfort and modern living in mind, this inviting home features a stylish kitchen equipped with sleek Whirlpool stainless steel appliances, along with a premium water softener and reverse osmosis system for exceptional water quality.Enjoy spacious living areas and the peace and privacy of a well-maintained community, while being conveniently close to shopping, dining, parks, and highly regarded schools. With easy access to the 215 freeway and just minutes from Aliante Casino, Resort & Spa, everything you need for work, recreation, and everyday convenience is close at hand.Whether you're relaxing at home or exploring all that Northwest Las Vegas has to offer, this townhome delivers the ideal combination of comfort, style, and location. Schedule your private tour today and discover your next home in Aliante!
Property Features
Property Type: Rental - Townhouse
Cooling: Central Air, Electric
Garage: 2
Heating: Central, Gas
Home Style: Two Story
Lot Size: 0.04 Acres
Roof Type: Tile
Stories: 2.0
Year Built: 2022
Feature Descriptions
Appliances: Dryer, Dishwasher, Electric Range, Disposal, Microwave, Refrigerator, Water Softener, Washer/Dryer, Washer/DryerAllInOne, Washer
Association Amenities: Park
Days on Site: 2
Exterior: Frame, Stucco
Fencimg: None
Flooring: Carpet, Laminate
Laundry: Gas Dryer Hookup, Upper Level
Lot: < 1/4 Acre
Parcel#: 124-18-614-060
Parking: Attached, Garage, Inside Entrance, Private
Parking Notes: Attached, Garage, Inside Entrance, Private
Utilities: Cable Available
Room Sizes
Bedroom 3: 10 X 10
Bedroom 2: 10 X 11
Primary Bedroom: 10 X 11
Local Schools
High School: Legacy
Middle School: Findlay Clifford O.
Elementary School: Heckethorn, Howard E.,Heckethorn, Howard
Listed By / Shown By
Listed By
Agency Name: Faranesh Real Estate
Agency Contact: 702-536-9000
Agent Name: Wasim Faranesh
Shown By
Agency Title: Wardley Real Estate
Agency Phone: 702-256-4900

4118 Venus Falls Avenue | MLS# 2820956
This property located at 4118 Venus Falls Avenue, North Las Vegas, NV 89084 is currently listed for rent with an asking price of $1,895 / Monthly. Search North Las Vegas real estate on www.wardleyre.com today.