
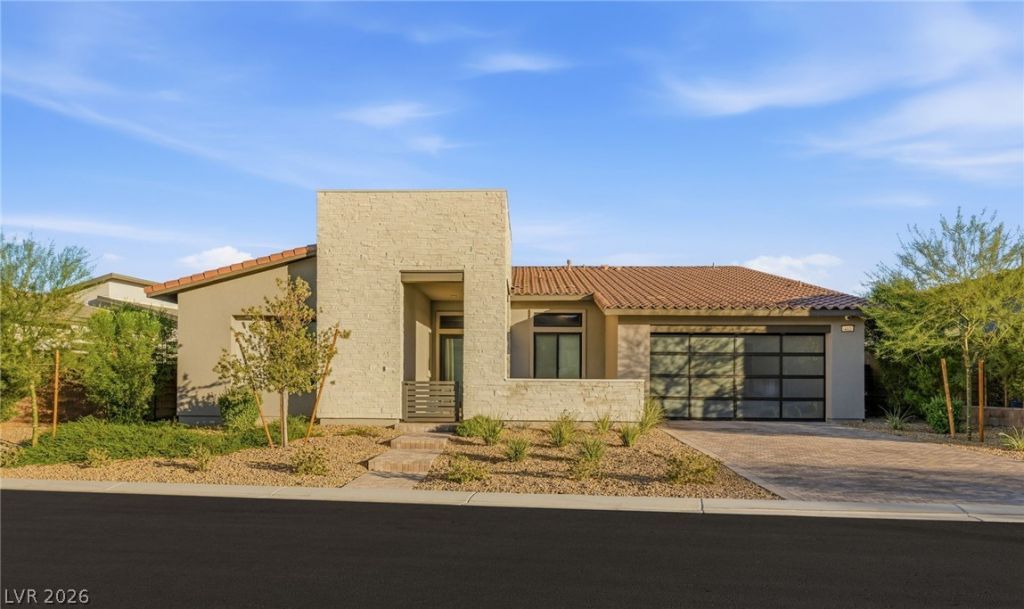
BEDS3
BATHS2 full 1 partial
SQUARE FEET2,722
MLS#2827154
STATUSActive
PROPERTY TYPEResidential - Single Family
SUBDIVISIONSummerlin Village 25 - Parcel C
Property Description
Built in 2022 and thoughtfully upgraded throughout, this Summerlin West residence pairs contemporary design with effortless indoor-outdoor living. An open floor plan flows into a gourmet kitchen appointed with premium stainless steel appliances, quartz countertops, and custom cabinetry, designed equally for everyday ease and elevated entertaining. Three bedrooms and two and a half baths offer comfort and privacy, highlighted by a primary suite with a spa-inspired bath featuring a soaking tub, separate shower, and dual vanities. Step outside to a professionally landscaped backyard oasis with a covered patio, sparkling pool, and spa, an inviting setting for both quiet evenings and gatherings. Fully owned solar panels deliver meaningful energy savings with no lease to assume, and a Tesla charger in the garage is included. Set within a vibrant community near parks, trails, and schools, this home offers the best of Summerlin living.
Property Features
Property Type: Residential - Single Family
Cooling: Central Air, Electric
Fireplaces: 1
Garage: 2
Heating: Central, Gas
Home Style: One Story
Lot Size: 0.22 Acres
Roof Type: Tile
Stories: 1.0
Taxes: $13,876
Year Built: 2022
Amenities
Bedroom on Main Level
Primary Downstairs
Private Yard
Feature Descriptions
Appliances: Built-In Gas Oven, Double Oven, Dishwasher, Disposal, Gas Range, Microwave, Refrigerator
Association Amenities: Gated
Days on Site: 6
Exterior: Drywall
Fencimg: Block, Back Yard
Fireplace: Gas, Living Room
Flooring: Hardwood, Tile
HOA Fee: 65/ Monthly
Laundry: Gas Dryer Hookup, Main Level
Lot: Desert Landscaping, Landscaped, < 1/4 Acre
Parcel#: 137-27-112-049
Parking: Attached, Garage, Garage Door Opener, Private
Parking Notes: Attached, Garage, Garage Door Opener, Private
Pool: In Ground, Private
Sewer: Public Sewer
Spa: Yes
Spa: In Ground
Special View Info: Mountain(s)
Swimming Pool: Yes
Utilities: Underground Utilities
Water: Public
Window: Double Pane Windows
Room Sizes
Bedroom 3: 12 X 12
Bedroom 2: 13 X 13
Primary Bedroom: 17 X 15
Local Schools
High School: Palo Verde
Middle School: Becker
Elementary School: Givens, Linda Rankin,Givens, Linda Ranki
Listed By / Shown By
Listed By
Agency Name: IS Luxury
Agent Name: Samuel L. Coleman
Shown By
Agency Title: Wardley Real Estate
Agency Phone: 702-256-4900

Estimate Your Payment
Estimated Payment
$ 8,761.66 per month $7,065.75 Principal & Interest $1,156.33 Property Tax $539.58 Homeowner's Insurance
412 Cliff Terrace Avenue | MLS# 2827154
This single family home located at 412 Cliff Terrace Avenue , Las Vegas, NV 89138 is currently listed for sale with an asking price of $1,850,000. This property was built in 2022 and has 3 bedrooms and 2 full and 1 partial baths with 2722 sq. ft. Cliff Terrace Avenue is located in the Summerlin Village 25 - Parcel C subdivision. Search Summerlin Village 25 - Parcel C real estate on www.wardleyre.com today.