
BEDS4
BATHS2 full
SQUARE FEET1,358
MLS#2807150
STATUS(Short Sale) - Pending
PROPERTY TYPEResidential - Single Family
SUBDIVISIONMetropolitan Park #8
Property Description
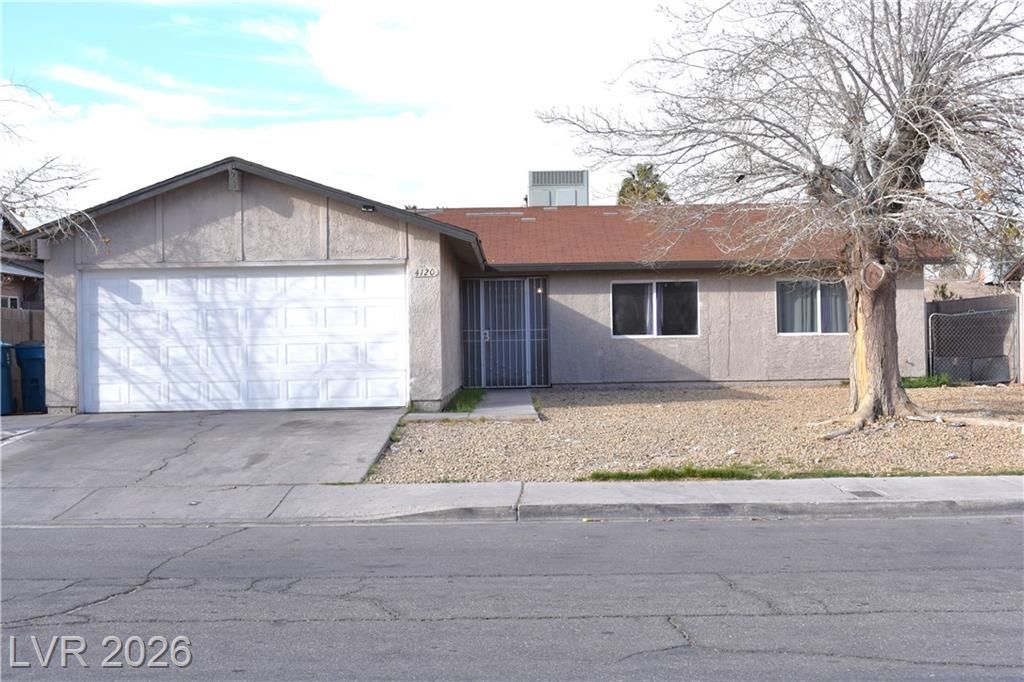
UPDATED ??ND R??ADY ??? ????V?? ??N! 4 bedroom 2 bath 2 car gar?ge ??ingle story home with an open layout and spacious backyard! As you step into the home the first thing you will notice is the open floorplan and stunning kitchen. The kitchen features granite countertops, recessed lighting and stainless appliances. The living room is open and spacious with a sliding door leading to the large backyard. 4 bedrooms with the primary bedroom at the end of the home with a separate private bathroom. As mentioned the bathrooms, flooring and kitchen have been updated. MUST SEE IN PERSON TO TRULY APPRECIATE!
Property Features
Property Type: Residential - Single Family
Cooling: Central Air, Electric
Garage: 2 car attached
Heating: Central, Gas
Home Style: One Story
Lot Size: 0.14 Acres
Roof Type: Composition, Shingle
Stories: 1.0
Taxes: $1,221
Year Built: 1976
Amenities
BathroomonMainLevel
Bedroom on Main Level
Primary Downstairs
None
None
Feature Descriptions
Appliances: Disposal, Gas Range, Microwave
Association Amenities: None
Days on Site: 21
Fencimg: Block, Back Yard
Flooring: Laminate, Tile
Laundry: Gas Dryer Hookup, In Garage
Lot: Desert Landscaping, Landscaped, < 1/4 Acre
Parcel#: 161-06-815-050
Parking: Attached, Garage, Garage Door Opener, Inside Entrance, Open
Parking Notes: Attached, Garage, Garage Door Opener, Inside Entrance
Sewer: Public Sewer
Utilities: Above Ground Utilities
Water: Public
Room Sizes
Bedroom 4: 11 X 12
Bedroom 3: 11 X 11
Bedroom 2: 11 X 11
Primary Bedroom: 14 X 16
Local Schools
High School: Chaparral
Middle School: Mack Jerome
Elementary School: Long, Walter V.,Long, Walter V.
Listed By / Shown By
Listed By
Agency Name: O48 Realty
Agency Contact: 702-940-9600
Agent Name: Joe Arellano
Shown By
Agency Title: Wardley Real Estate
Agency Phone: 702-256-4900

Estimate Your Payment
Estimated Payment
$ 1,417.27 per month $1,222.18 Principal & Interest $101.75 Property Tax $93.33 Homeowner's Insurance
4120 E Cincinnati Avenue | MLS# 2807150
This single family home located at 4120 E Cincinnati Avenue, Las Vegas, NV 89104 is currently listed for sale with an asking price of $320,000. This property was built in 1976 and has 4 bedrooms and 2 full baths with 1358 sq. ft. E Cincinnati Avenue is located in the Metropolitan Park #8 subdivision. Search Metropolitan Park #8 real estate on www.wardleyre.com today.