
BEDS4
BATHS3 full 1 partial
SQUARE FEET3,226
MLS#2824040
STATUSActive
PROPERTY TYPEResidential - Single Family
SUBDIVISIONAstoria At Aliante-Parcel 17
Property Description
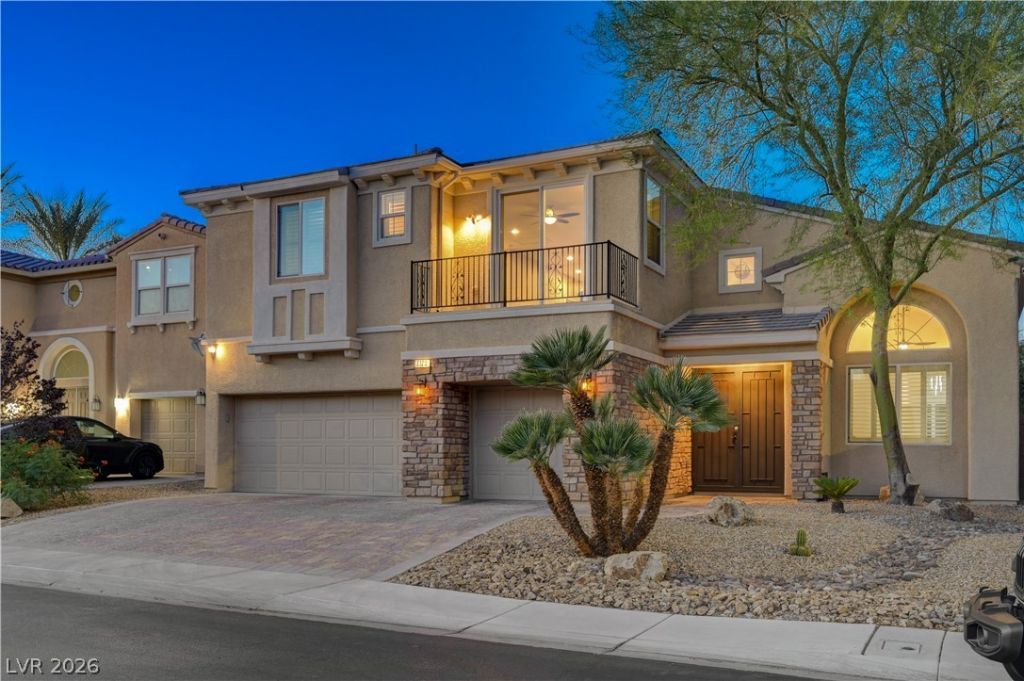
Stunning 4 bedroom former Model Home. Pride of ownership and over $70k in upgrades. Vaulted ceiling in kitchen and family/great rooms. Convenient butler pantry services the dining room and the spacious kitchen which features a large granite island, granite counters and beautiful glass tile backsplash, stainless sink, refurbished cabinets, breakfast nook. Primary bedroom is downstairs boasting a large walk in closet with luxury bath. Huge upstairs loft/game area with barn door overlook of the great room. Loft balcony overlooks the homes front and has a bar for entertaining. Sparkling pebble tech pool and spa. Covered patio with built in BBQ, cooking counter and remote sun shade. This beautiful home comes complete with gorgeous new carpet upstairs, water softener, ceiling fans, utility sink and custom window treatments. The property has paid off solar panels for the home and pool (Buyer has option to monitor via NV Energy or Tesla app). Near by amenities include parks, freeway access, shopping, restaurants, theatres and a local casino.
Property Features
Property Type: Residential - Single Family
Cooling: Central Air, Electric,2 Units
Fireplaces: 1
Garage: 3
Heating: Gas, Multiple Heating Units
Home Style: Two Story
Lot Size: 0.16 Acres
Roof Type: Tile
Stories: 2.0
Taxes: $4,028
Year Built: 2011
Amenities
Bathroom on Main Level
Bedroom on Main Level
Ceiling Fan(s)
Full Bath on Main Level
Primary Downstairs
Window Treatments
Built-in Barbecue
Balcony
Barbecue
Patio
Private Yard
IrrigationSprinklers
Feature Descriptions
Appliances: Dishwasher, Disposal, Gas Range, Microwave, Water Softener Owned
Association Amenities: Gated
Days on Site: 5
Exterior: Frame, Stucco
Fencimg: Block, Back Yard
Fireplace: Gas, Great Room
Flooring: Carpet, Ceramic Tile, Hardwood
HOA Fee: 52/ Monthly
Laundry: Gas Dryer Hookup, Laundry Room
Lot: Drip Irrigation/Bubblers, Desert Landscaping, Landscaped, < 1/4 Acre
Parcel#: 124-19-511-065
Parking: Attached, Garage, Garage Door Opener, Inside Entrance, Private, Storage
Parking Notes: Attached, Garage, Garage Door Opener, Inside Entrance
Patio/Porch: Balcony, Covered, Patio
Pool: Heated, In Ground, Private
Sewer: Public Sewer
Spa: Yes
Swimming Pool: Yes
Water: Public
Window: Blinds, Double Pane Windows, Plantation Shutters
Room Sizes
Bedroom 4: 14 X 12
Bedroom 3: 12 X 11
Bedroom 2: 16 X 11
Primary Bedroom: 17 X 16
Local Schools
High School: Shadow Ridge
Middle School: Saville Anthony
Elementary School: Triggs, Vincent,Triggs, Vincent
Listed By / Shown By
Listed By
Agency Name: Elm Management Group LLC
Agency Contact: 702-353-7958
Agent Name: Donald R. Lainer
Shown By
Agency Title: Wardley Real Estate
Agency Phone: 702-256-4900

Estimate Your Payment
Estimated Payment
$ 3,336.28 per month $2,787.72 Principal & Interest $335.67 Property Tax $212.89 Homeowner's Insurance
4120 Hawks Glide Avenue | MLS# 2824040
This single family home located at 4120 Hawks Glide Avenue, North Las Vegas, NV 89084 is currently listed for sale with an asking price of $729,900. This property was built in 2011 and has 4 bedrooms and 3 full and 1 partial baths with 3226 sq. ft. Hawks Glide Avenue is located in the Astoria At Aliante-Parcel 17 subdivision. Search Astoria At Aliante-Parcel 17 real estate on www.wardleyre.com today.